
11782 Rose Beach Line Howard Township, Ontario N0P 1X0

$799,999
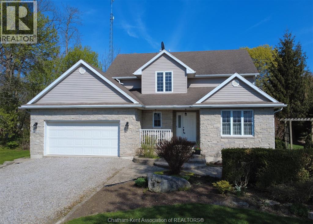
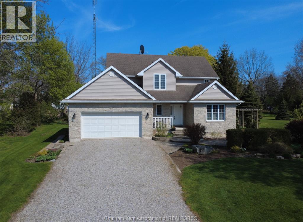
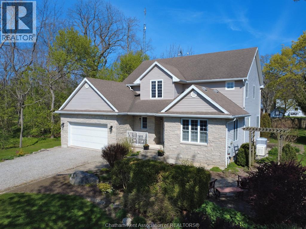
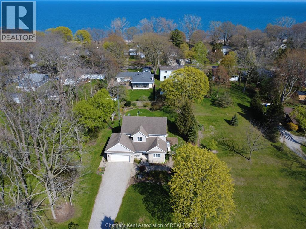
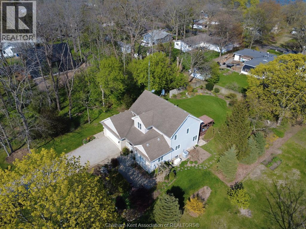
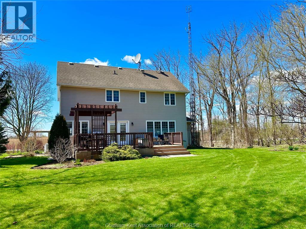
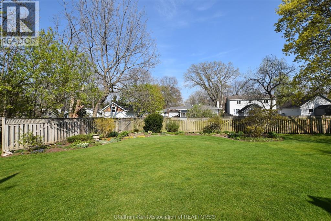
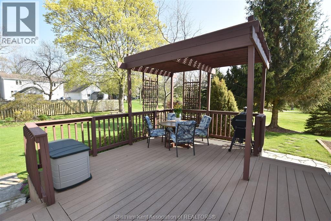
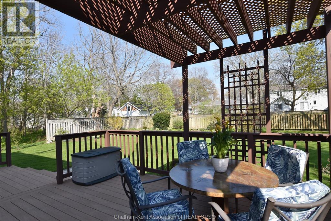
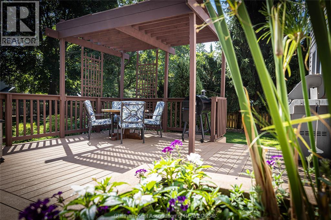
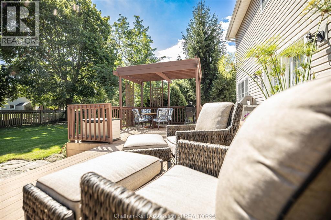
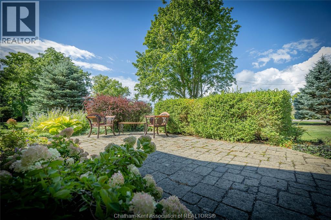
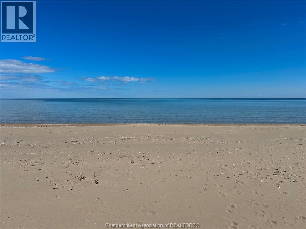
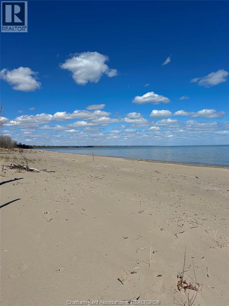
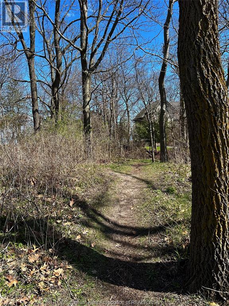
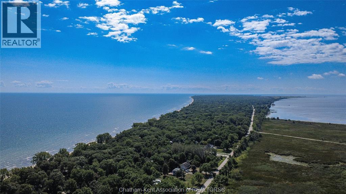
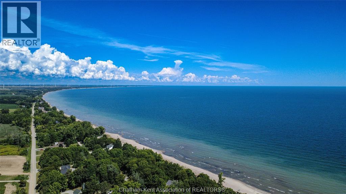
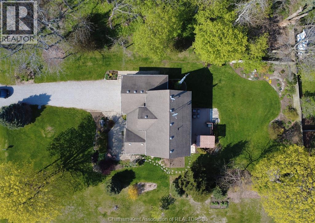
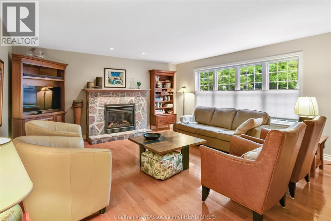
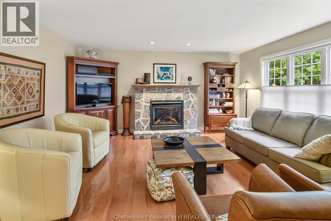
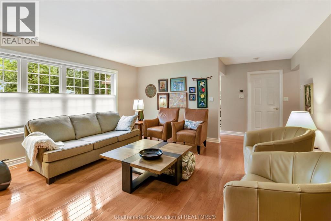
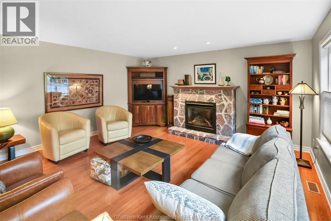
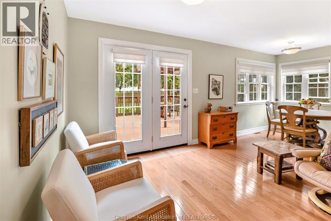
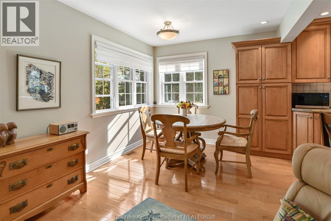
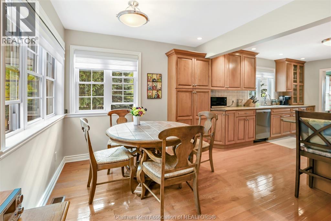
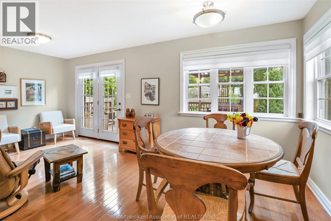
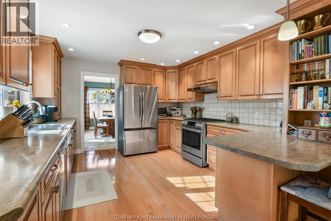
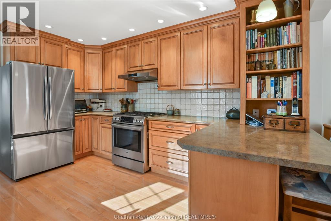
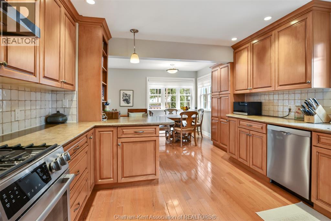
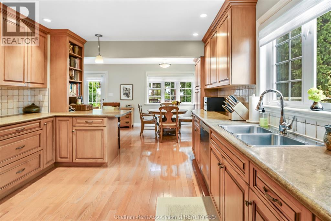
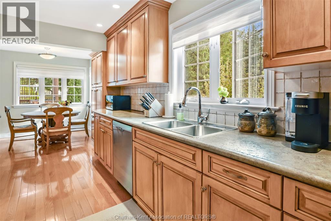
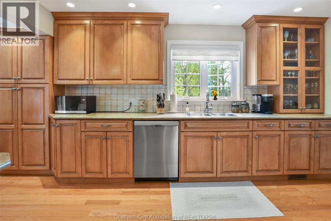
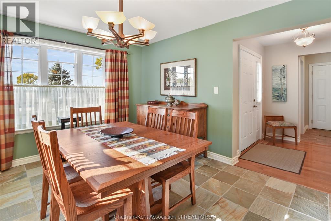
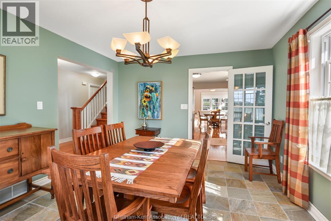
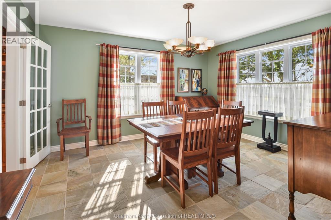
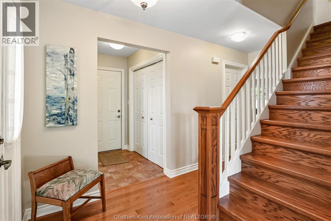
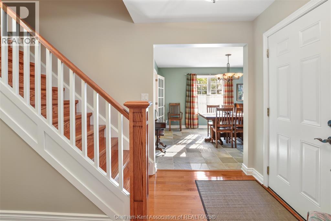
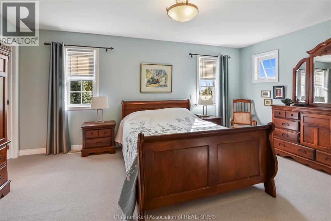
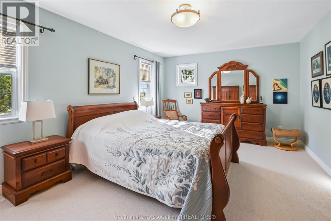
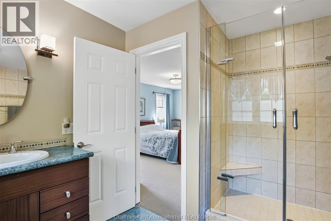
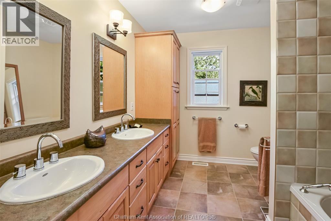
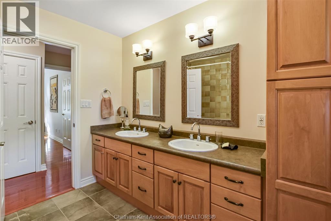
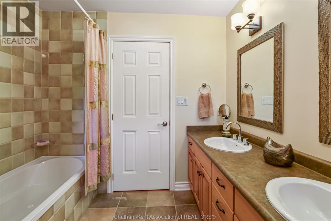
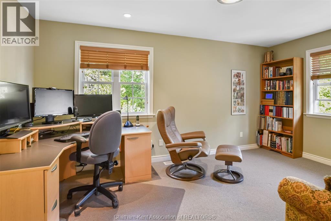
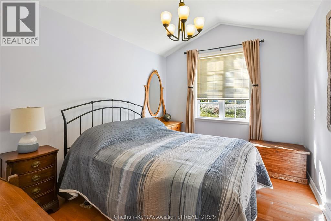
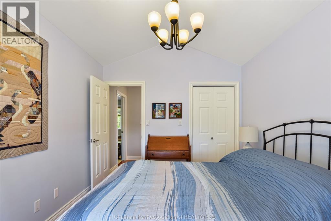
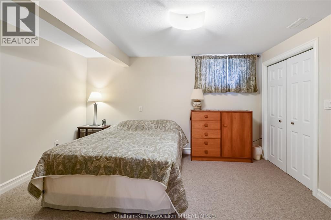
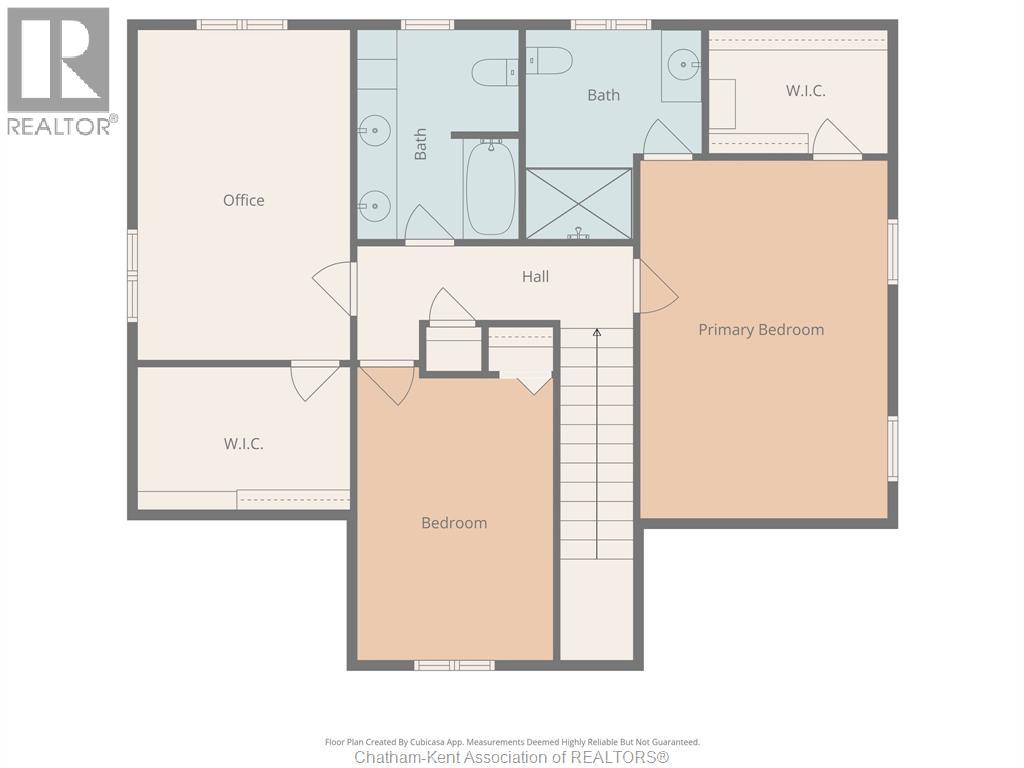
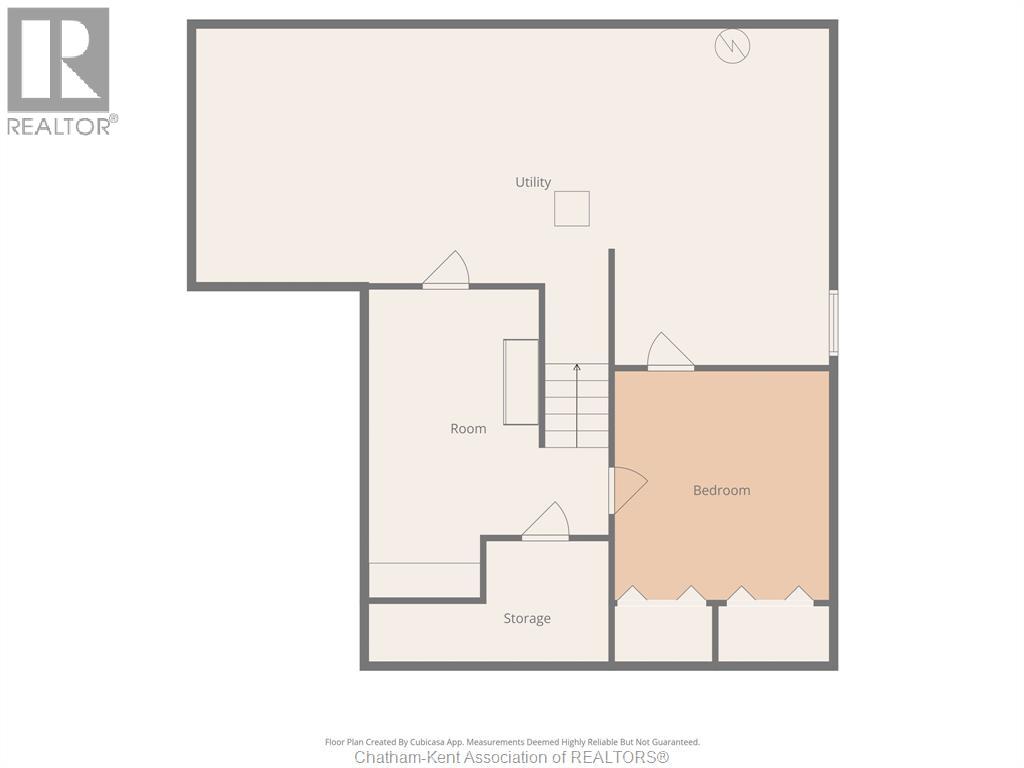
Amazing opportunity to raise your family or retire in Rondeau, this home is perfect for a growing family or those looking for a slower lifestyle, with its proximity to nature trails and exclusive beach rights. Spend your summers swimming in the beautiful waters of Lake Erie along the 1.5k private beach or biking the trails of Rondeau Provincial Park. 11782 Rose Beach Line boasts a meticulously built custom home (2007), where attention to detail and craftsmanship is evident throughout. This 3+1 bedroom, 2.5 bathroom home is thoughtfully designed for comfort, flow, entertaining, and the enjoyment of living in harmony with nature. The manicured gardens, sitting area, and back deck amplify the outdoor space for summer enjoyment and tranquility. The interior has a stunning kitchen with a formal attached dining room plus dining nook for morning sun and garden doors to the composite deck and backyard gardens. Living room with gas fireplace, 2 pc bath and convenient main floor laundry. Upper level has three large bright bedrooms, primary with ensuite, and a view from all sides. Wood and slate flooring throughout the house and modern decor. Extra room in the lower level for guest bedroom, storage and utility. Large lot at 87' x 186' with the benefit of municipal water, natural gas generac generator and Gb fibre internet takes care of work and entertainment. All combined this offering has a great lot and location, immaculate custom home, waterfront beach access and the Rondeau atmosphere feels like a vacation getaway everyday! (id:63274)
Property Details
| MLS® Number | 26002472 |
| Property Type | Single Family |
| Features | Double Width Or More Driveway, Gravel Driveway |
| Water Front Type | Waterfront Nearby |
Building
| Bathroom Total | 3 |
| Bedrooms Above Ground | 3 |
| Bedrooms Below Ground | 1 |
| Bedrooms Total | 4 |
| Appliances | Dishwasher, Dryer, Microwave, Refrigerator, Stove, Washer |
| Constructed Date | 2007 |
| Construction Style Attachment | Detached |
| Cooling Type | Central Air Conditioning, Fully Air Conditioned |
| Exterior Finish | Aluminum/vinyl, Stone |
| Fireplace Fuel | Gas |
| Fireplace Present | Yes |
| Fireplace Type | Direct Vent |
| Flooring Type | Hardwood, Other |
| Foundation Type | Concrete |
| Half Bath Total | 1 |
| Heating Fuel | Natural Gas |
| Heating Type | Forced Air, Furnace |
| Stories Total | 2 |
| Type | House |
Parking
| Attached Garage | |
| Garage |
Land
| Acreage | No |
| Fence Type | Fence |
| Landscape Features | Landscaped |
| Sewer | Septic System |
| Size Irregular | 89 X 186.5 |
| Size Total Text | 89 X 186.5 |
| Zoning Description | Rlr |
Rooms
| Level | Type | Length | Width | Dimensions |
|---|---|---|---|---|
| Second Level | 4pc Bathroom | 10 ft | 8 ft ,4 in | 10 ft x 8 ft ,4 in |
| Second Level | Bedroom | 9 ft ,9 in | 12 ft ,8 in | 9 ft ,9 in x 12 ft ,8 in |
| Second Level | Bedroom | 10 ft ,6 in | 16 ft ,4 in | 10 ft ,6 in x 16 ft ,4 in |
| Second Level | 3pc Ensuite Bath | 8 ft ,8 in | 7 ft | 8 ft ,8 in x 7 ft |
| Second Level | Primary Bedroom | 12 ft ,2 in | 17 ft ,5 in | 12 ft ,2 in x 17 ft ,5 in |
| Lower Level | Cold Room | 5 ft | 5 ft x Measurements not available | |
| Lower Level | Utility Room | 30 ft | 14 ft ,10 in | 30 ft x 14 ft ,10 in |
| Lower Level | Recreation Room | 9 ft ,5 in | 16 ft ,6 in | 9 ft ,5 in x 16 ft ,6 in |
| Lower Level | Bedroom | 13 ft ,5 in | 11 ft ,8 in | 13 ft ,5 in x 11 ft ,8 in |
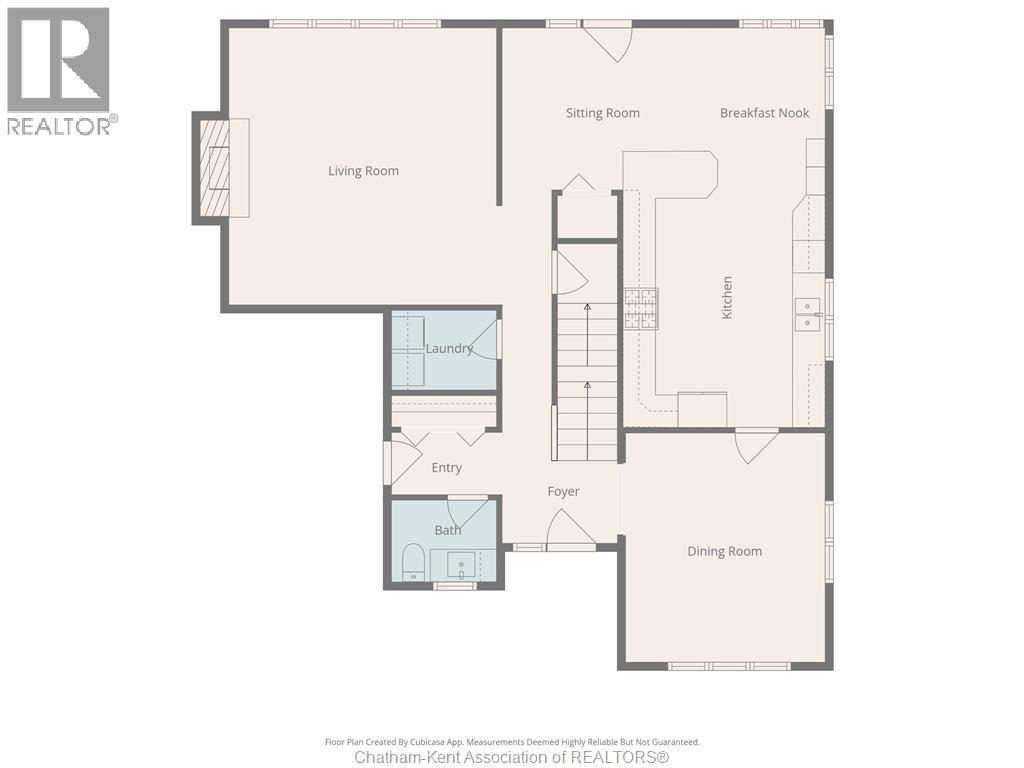
| Main Level | Laundry Room | 4 ft | 4 ft ,5 in | 4 ft x 4 ft ,5 in |
| Main Level | 2pc Bathroom | 5 ft ,2 in | 6 ft ,4 in | 5 ft ,2 in x 6 ft ,4 in |
| Main Level | Living Room | 16 ft | 16 ft | 16 ft x 16 ft |
| Main Level | Dining Room | 12 ft | 14 ft ,3 in | 12 ft x 14 ft ,3 in |
| Main Level | Kitchen | 19 ft ,7 in | 19 ft ,7 in x Measurements not available |
https://www.realtor.ca/real-estate/29317886/11782-rose-beach-line-howard-township

199 Chatham St N.
Blenheim, Ontario N0P 1A0
Contact Us
Contact us for more information

The trademarks REALTOR®, REALTORS®, and the REALTOR® logo are controlled by The Canadian Real Estate Association (CREA) and identify real estate professionals who are members of CREA. The trademarks MLS®, Multiple Listing Service® and the associated logos are owned by The Canadian Real Estate Association (CREA) and identify the quality of services provided by real estate professionals who are members of CREA. The trademark DDF® is owned by The Canadian Real Estate Association (CREA) and identifies CREA's Data Distribution Facility (DDF®)
May 23 2026 05:13:12
Chatham Kent Association of REALTORS®
Campbell Chatham-Kent Realty Ltd. Brokerage