
2820 County Road 42 St. Joachim, Ontario N0R 1S0

$549,900
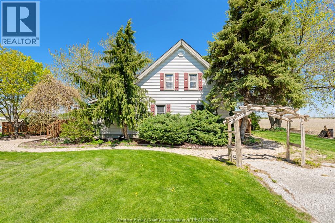
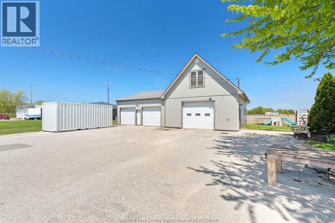
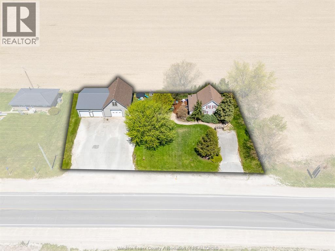
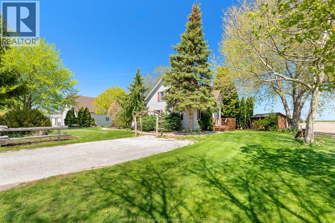
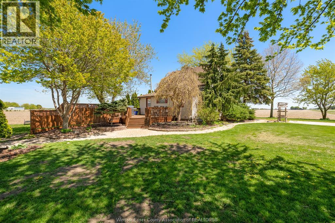
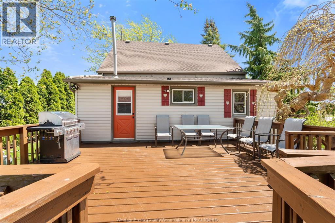
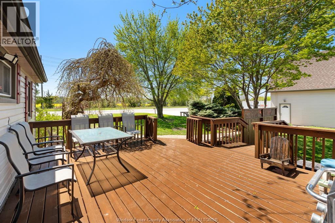
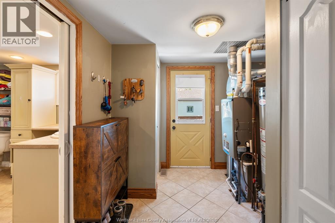
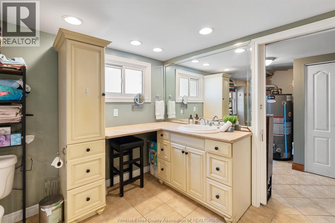
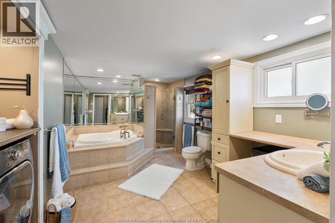
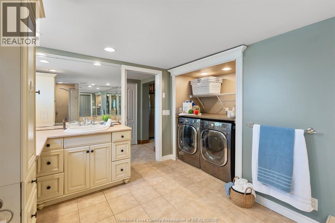
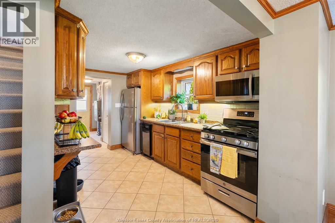
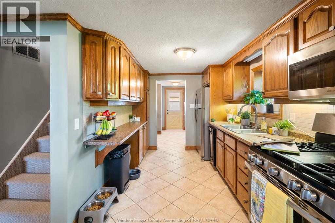
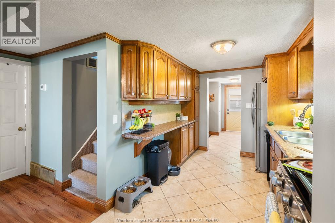
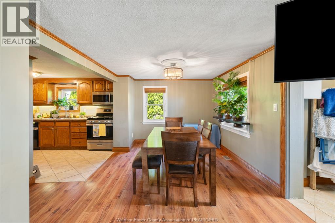
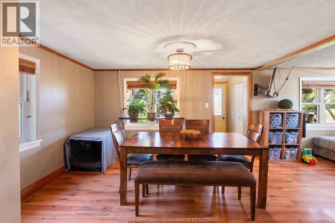
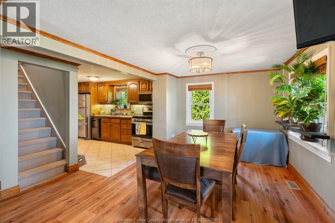
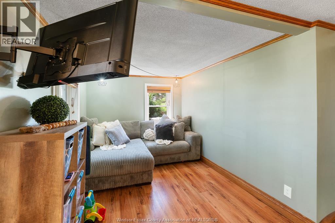
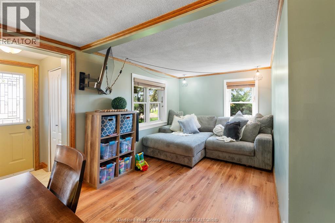
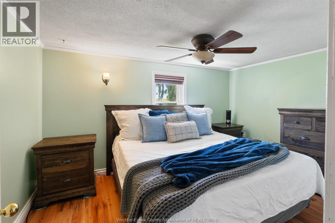
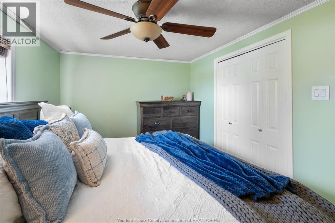
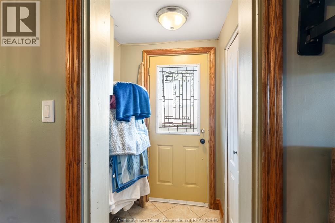
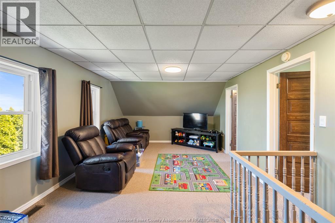
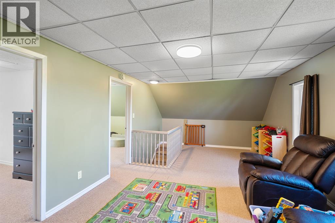
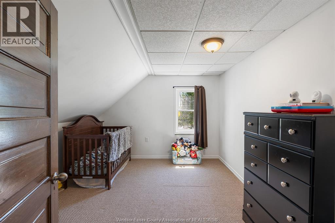
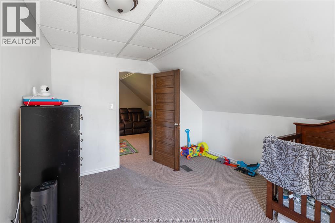
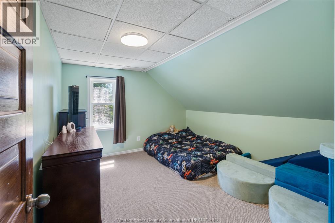
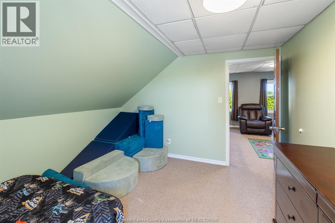
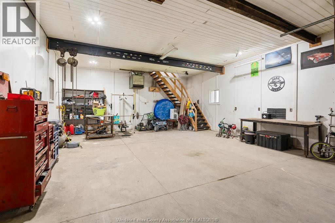
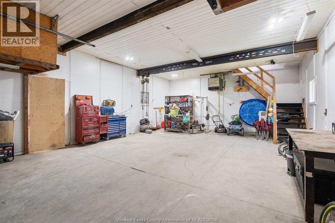
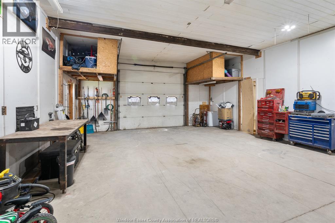
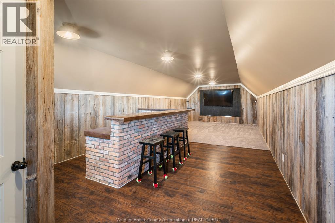
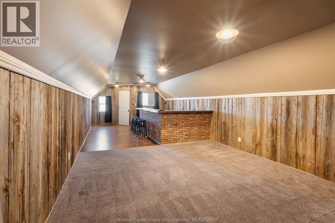
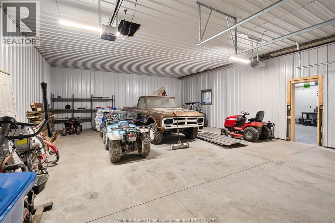
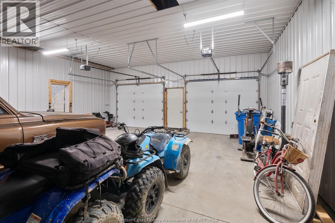
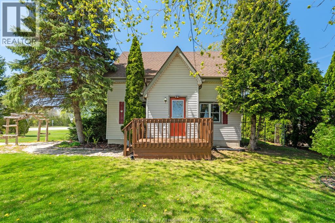
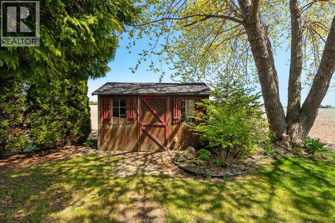
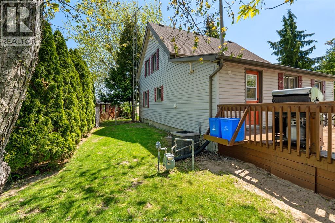
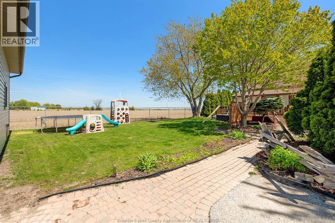
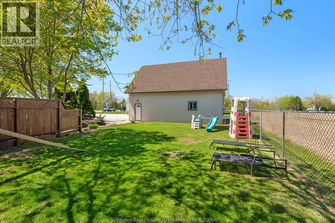
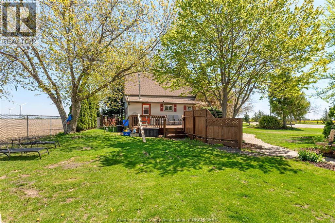
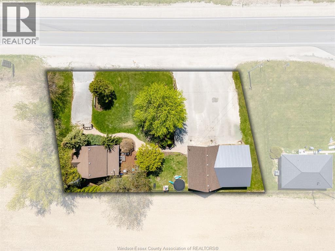
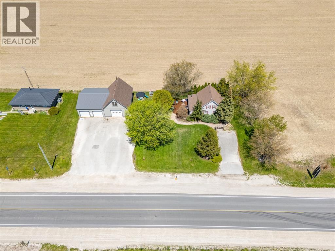
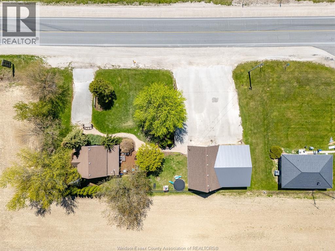
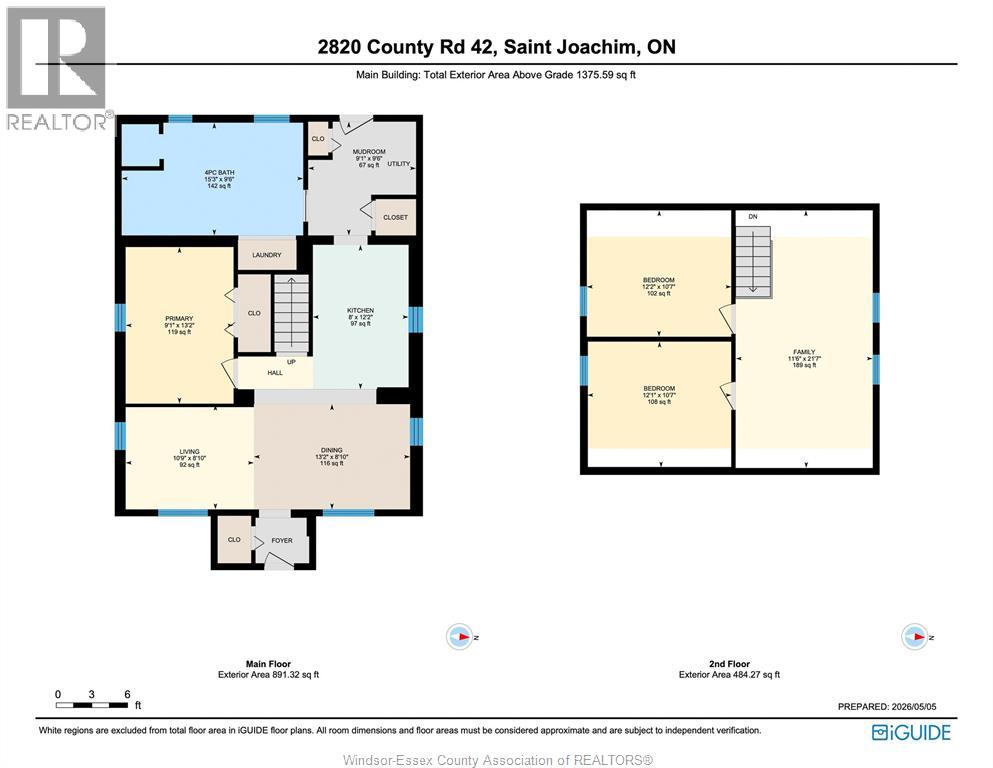
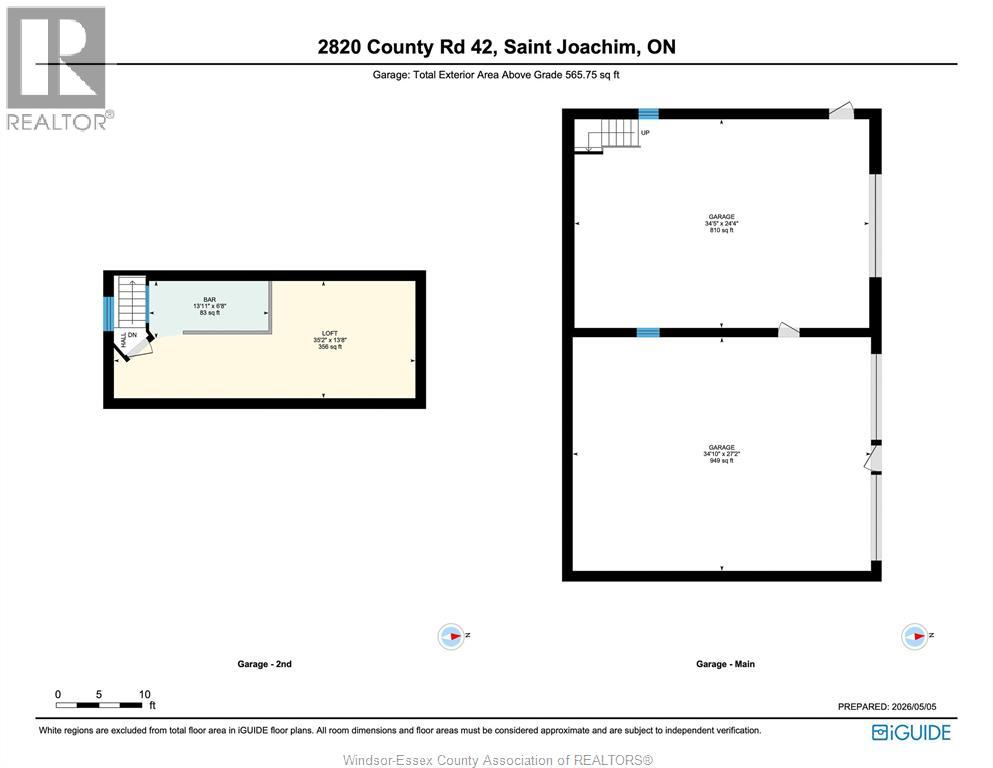
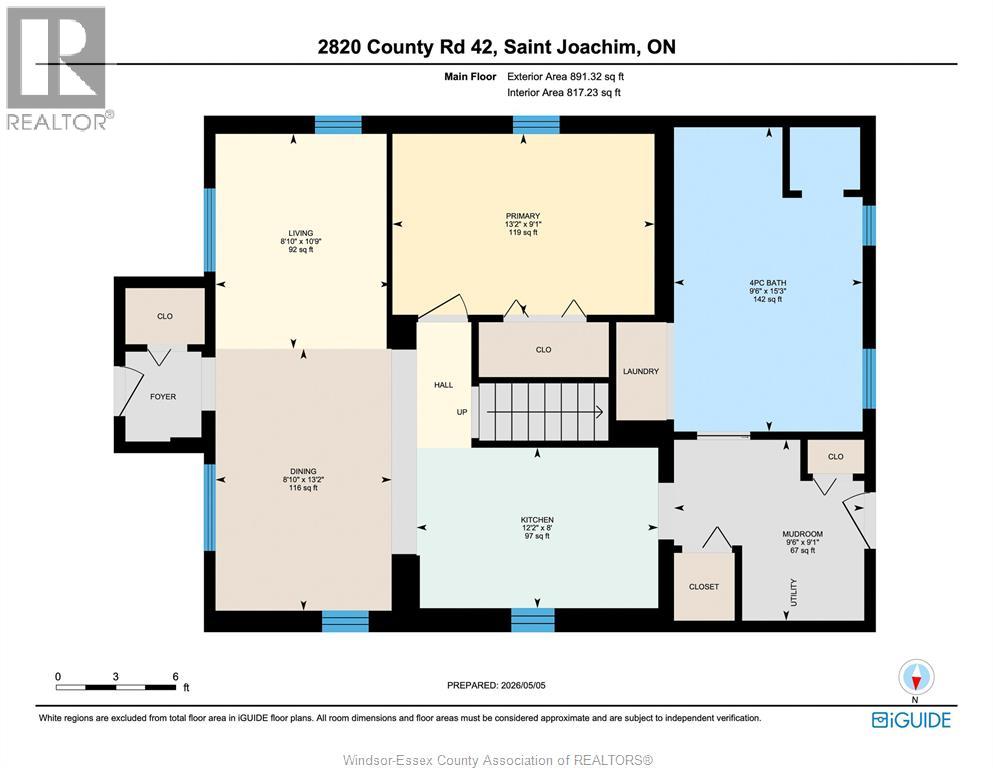
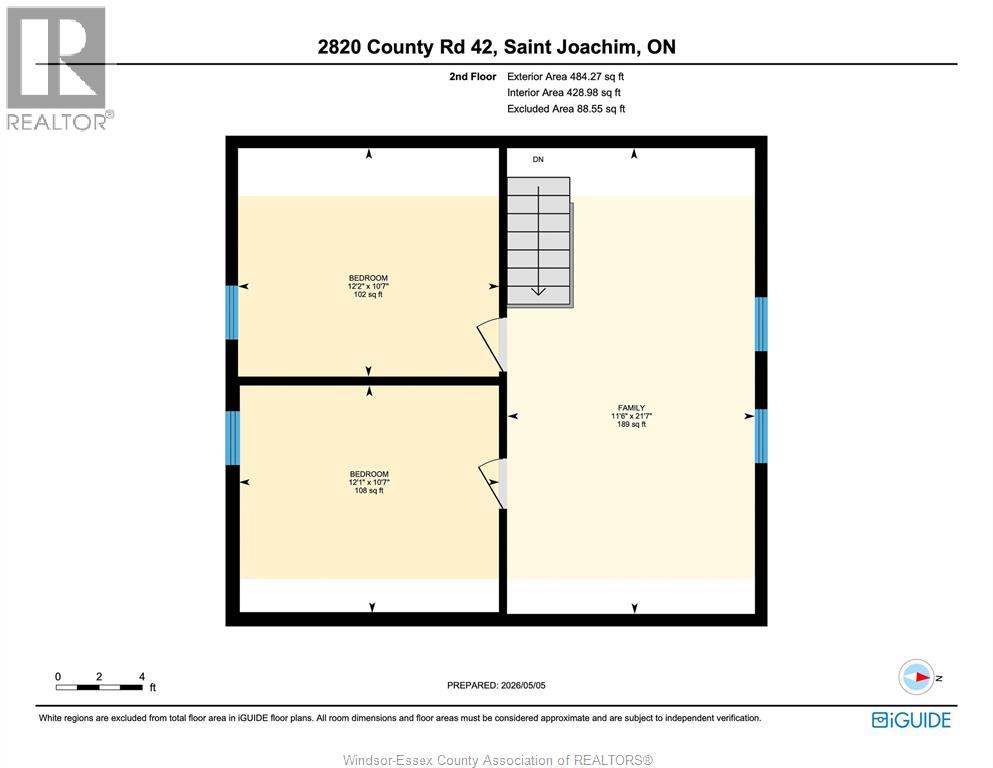
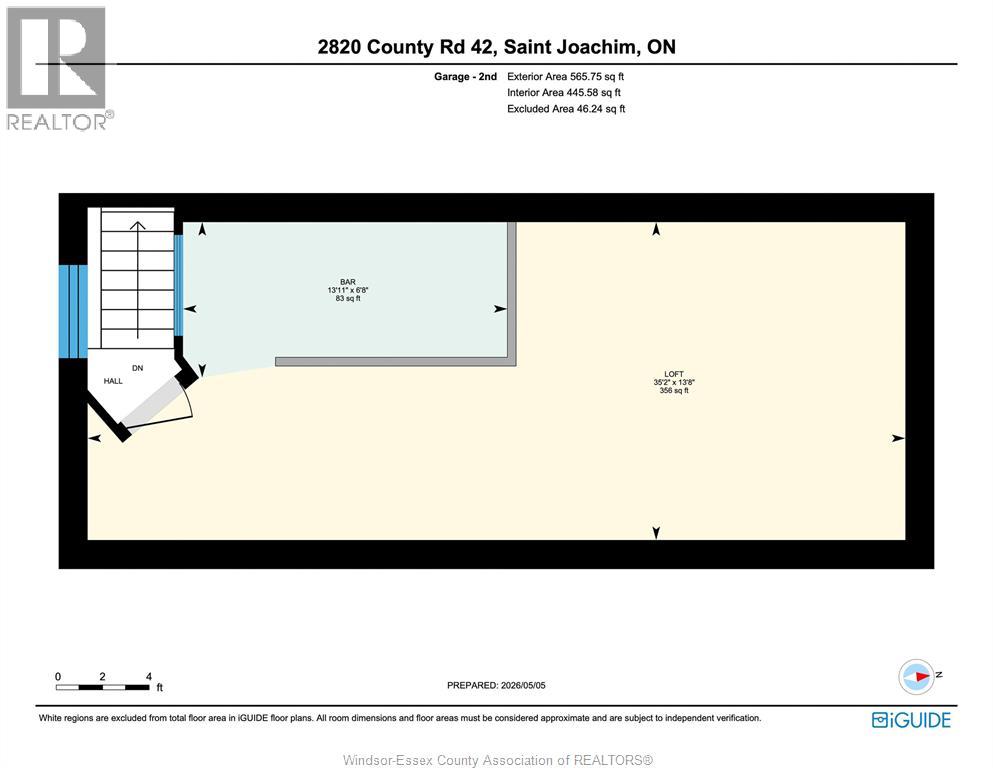
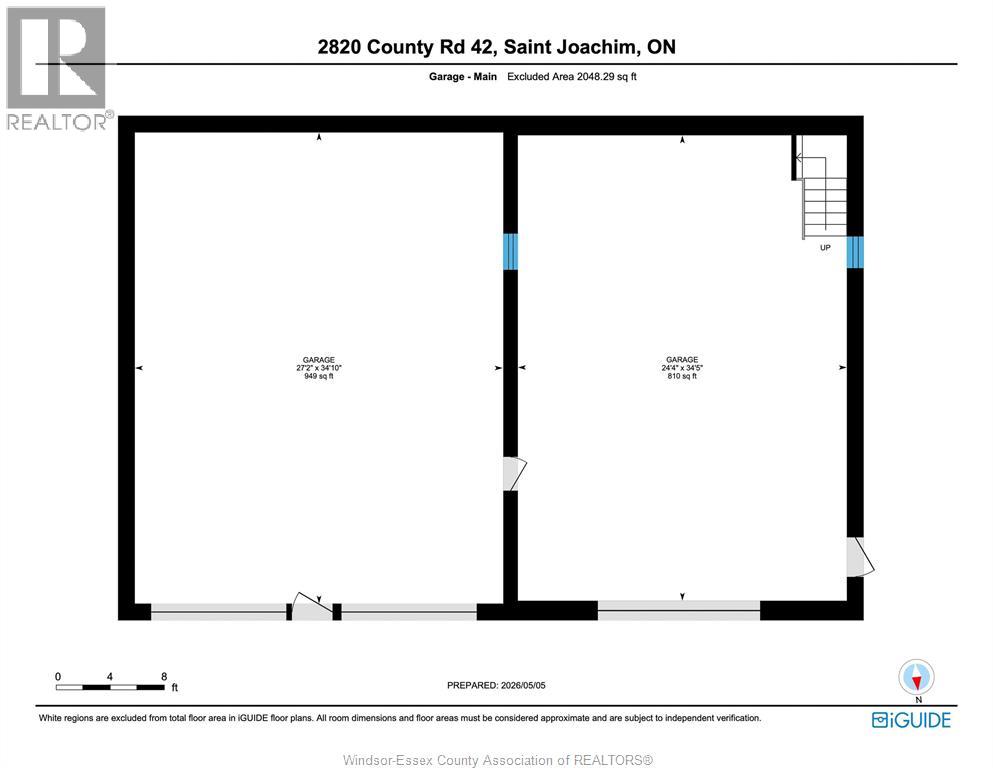
Charming 1¾-storey century home in Lakeshore, Ontario set on a generous 200' × 100' lot (~0.457 acres) offering space, character, and versatility. This inviting 3-bedroom, 1-bathroom home blends timeless charm with functional family living, all located just minutes from Belle River, Highway 401 access, and the many amenities of Windsor-Essex County. Inside, you’ll find a spacious and updated oversized 4-piece bathroom along with a flexible layout that offers room for the whole family. The upper level features two bedrooms plus an additional separate living space, creating the perfect setup for kids, teenagers, a playroom, games room, TV area, or private retreat away from the main floor living areas. The home offers warmth, character, and plenty of opportunity to make the space your own. A standout feature of the property is the impressive dual-garage compound, ideal for collectors, hobbyists, outdoor enthusiasts, or anyone looking for exceptional storage space for vehicles, boats, trailers, or recreational toys. The heated 26' × 36' garage offers approximately 12-foot ceilings, an oversized door, and a finished upper room perfect for entertaining, hosting friends, relaxing, or additional personal space. A second oversized double garage provides even more flexibility for storage and everyday use. The connected garages create a rare opportunity for buyers seeking additional indoor space while still enjoying the comfort and charm of residential living. Outside, the spacious lot offers ample parking and room to maneuver trailers, boats, or additional vehicles with ease. Municipal water connected. Septic pumped April 20, 2026. (id:63274)
Property Details
| MLS® Number | 26009805 |
| Property Type | Single Family |
| Features | Front Driveway |
Building
| Bathroom Total | 1 |
| Bedrooms Above Ground | 3 |
| Bedrooms Total | 3 |
| Constructed Date | 1890 |
| Cooling Type | Fully Air Conditioned |
| Exterior Finish | Aluminum/vinyl |
| Flooring Type | Ceramic/porcelain |
| Foundation Type | Block |
| Heating Fuel | Natural Gas |
| Heating Type | Forced Air, Furnace |
| Stories Total | 2 |
| Type | House |
Parking
| Detached Garage | |
| Garage | |
| Heated Garage |
Land
| Acreage | No |
| Sewer | Septic System |
| Size Irregular | 200.79 X 100.39 Ft / 0.457 Ac |
| Size Total Text | 200.79 X 100.39 Ft / 0.457 Ac |
| Zoning Description | Hc1 |
Rooms
| Level | Type | Length | Width | Dimensions |
|---|---|---|---|---|
| Second Level | Family Room | 11.6 x 21.7 | ||
| Second Level | Bedroom | 12.1 x 10.7 | ||
| Second Level | Bedroom | 12.2 x 10.7 | ||
| Main Level | Bedroom | 13.2 x 9.1 | ||
| Main Level | Living Room | 10.9 x 8.10 | ||
| Main Level | Dining Room | 13.2 x 8.10 | ||
| Main Level | Kitchen | 8 x 12.2 | ||
| Main Level | 4pc Bathroom | 9.6 x 15.3 |
https://www.realtor.ca/real-estate/29706462/2820-county-road-42-st-joachim


Contact Us
Contact us for more information

The trademarks REALTOR®, REALTORS®, and the REALTOR® logo are controlled by The Canadian Real Estate Association (CREA) and identify real estate professionals who are members of CREA. The trademarks MLS®, Multiple Listing Service® and the associated logos are owned by The Canadian Real Estate Association (CREA) and identify the quality of services provided by real estate professionals who are members of CREA. The trademark DDF® is owned by The Canadian Real Estate Association (CREA) and identifies CREA's Data Distribution Facility (DDF®)
May 30 2026 11:57:29
Windsor-Essex County Association of REALTORS®
Jump Realty Inc.