
17998 Rondeau Road Rondeau Park, Ontario N0P 1X0

$499,987
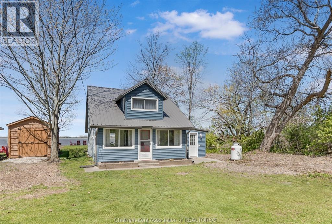
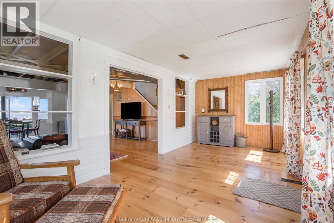
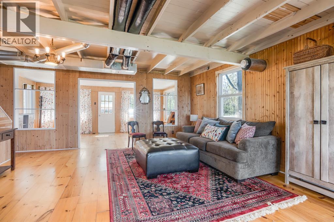
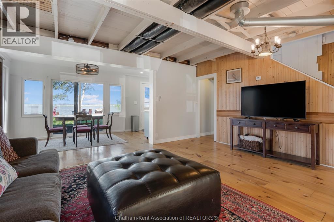
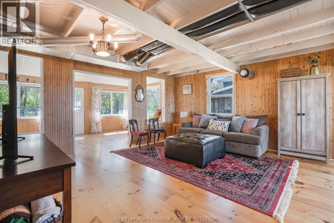
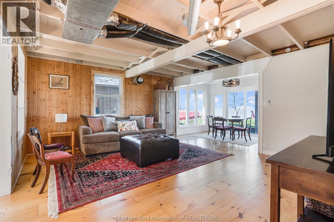
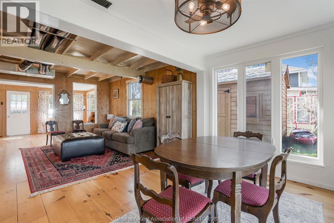
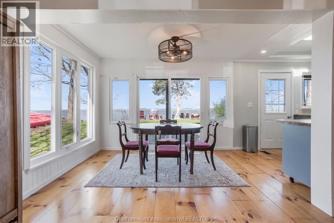
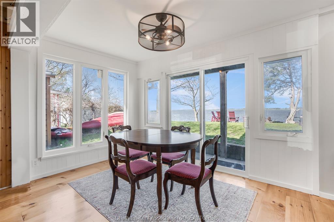
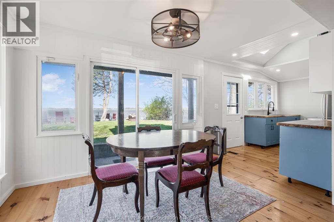
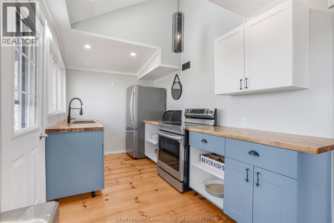
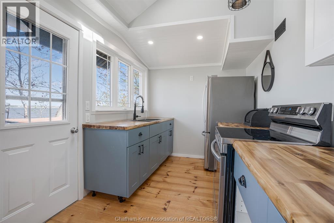
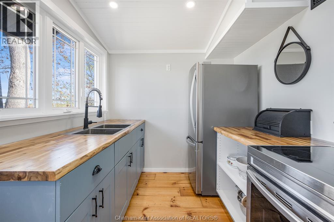
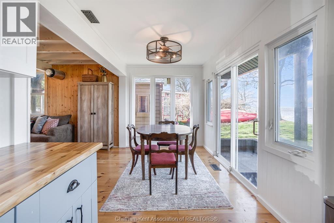
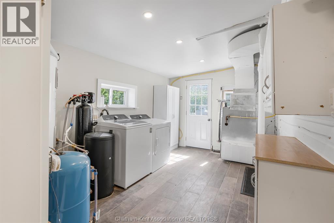
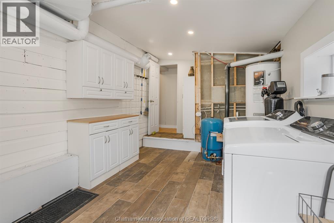
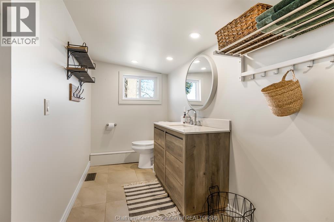
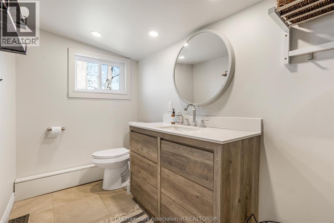
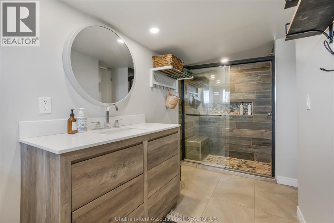
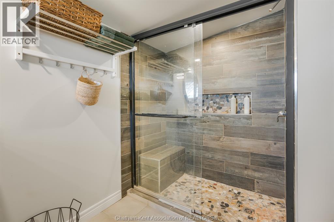
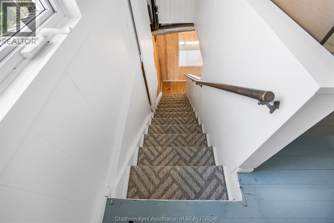
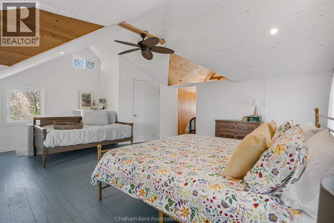
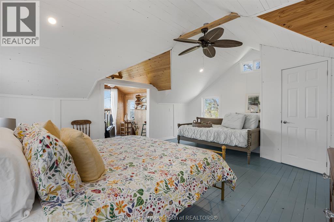
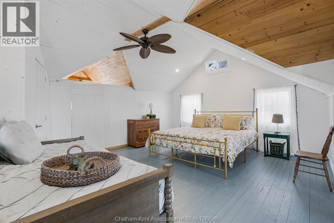
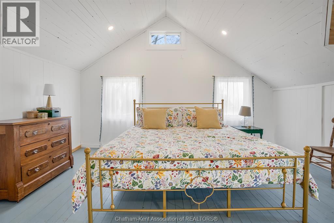
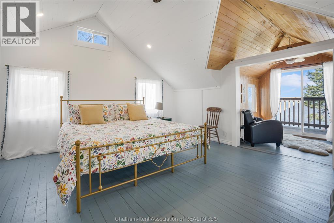
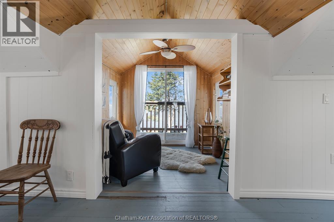
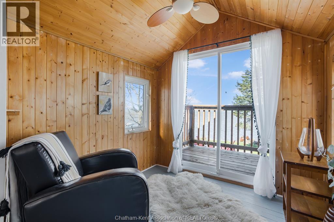
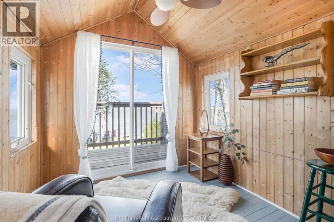
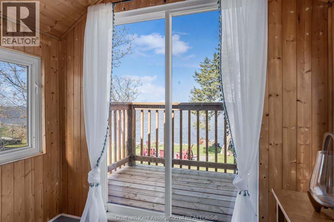
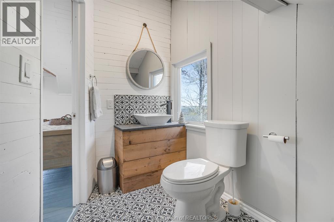
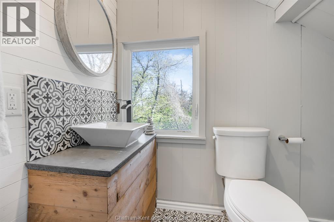
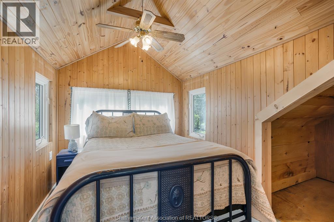
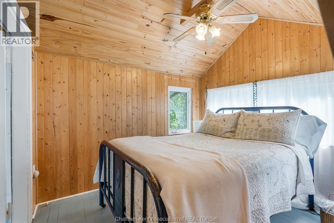
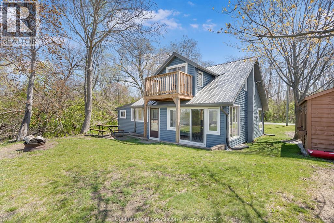
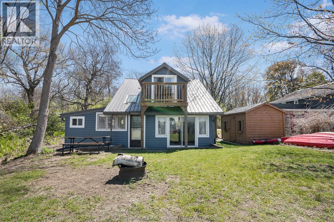
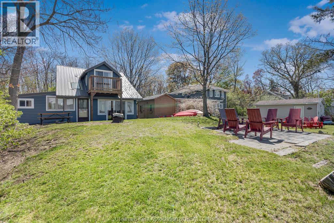
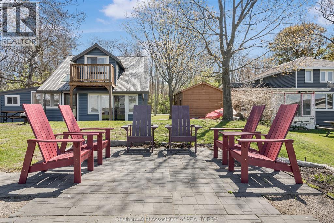
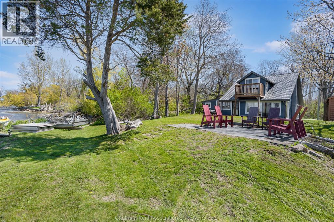
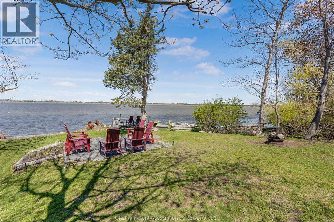
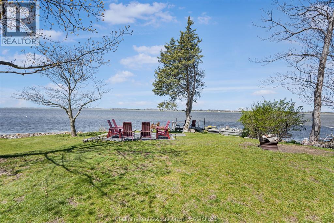
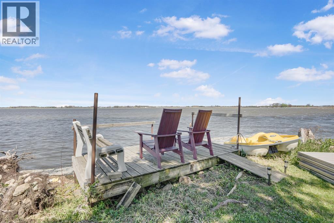
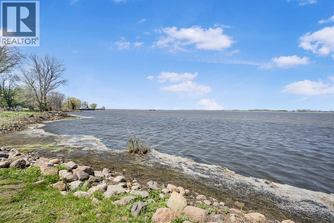
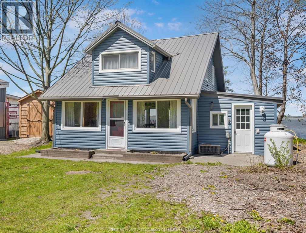
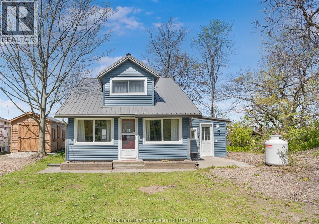
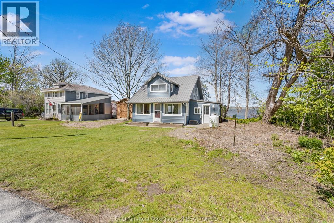
Experience the charm of waterfront living in this beautifully updated 4-season cottage (well insulated with forced air propane heat) nestled within Rondeau Provincial Park. Offering breathtaking views of Rondeau Bay and thoughtful updates throughout, this property is the perfect year-round retreat. The main floor features a warm, open layout with stunning sightlines from the entrance/sitting room through the living room, dining area, and kitchen, all overlooking the bay. The kitchen showcases beautiful live-edge counters, adding warmth and character, while the updated bathroom with tiled walk-in shower and convenient laundry/mudroom enhance everyday comfort. Upstairs, the oversized primary bedroom offers ample space for two king-size beds and more plus a sitting area with access to the newly rebuilt 5’ x 9’ balcony overlooking the water. A 2nd cozy bedroom and added 2-piece bathroom complete the upper level. Some of the recent updates include the steel roof, siding, most windows, water filtration/softener system, iron filter and 10 x 14 pine shed providing peace of mind and move-in-ready convenience. Outside, enjoy an exceptional waterfront lifestyle with a firepit, patio, spacious deck overlooking the bay, and a removable modular dock system included (will be in place for beginning of June) — perfect for keeping your boat right in your backyard. Surrounded by nature, scenic trails world-class fishing and birding, this unique property offers the best of cottage living in one of Ontario’s most treasured park settings. Please note: cottages within Rondeau Provincial Park are situated on leased land through the Province of Ontario. The current land lease expires December 31, 2038. Current lease fee $2,346.60. (id:63274)
Property Details
| MLS® Number | 26011166 |
| Property Type | Single Family |
| Features | No Driveway |
| Water Front Type | Waterfront |
Building
| Bathroom Total | 2 |
| Bedrooms Above Ground | 2 |
| Bedrooms Total | 2 |
| Appliances | Refrigerator, Stove |
| Exterior Finish | Aluminum/vinyl |
| Flooring Type | Ceramic/porcelain, Hardwood |
| Foundation Type | Block |
| Half Bath Total | 1 |
| Heating Fuel | Propane |
| Heating Type | Forced Air |
| Stories Total | 2 |
| Type | House |
Land
| Acreage | No |
| Sewer | Septic System |
| Size Irregular | 50 X 150 |
| Size Total Text | 50 X 150 |
| Zoning Description | Rec |
Rooms
| Level | Type | Length | Width | Dimensions |
|---|---|---|---|---|
| Second Level | 2pc Bathroom | 9 ft ,6 in | 5 ft ,4 in | 9 ft ,6 in x 5 ft ,4 in |
| Second Level | Bedroom | 9 ft | 7 ft ,7 in | 9 ft x 7 ft ,7 in |
| Second Level | Primary Bedroom | 19 ft ,6 in | 15 ft ,2 in | 19 ft ,6 in x 15 ft ,2 in |
| Main Level | Laundry Room | 15 ft | 9 ft ,5 in | 15 ft x 9 ft ,5 in |
| Main Level | 3pc Bathroom | 12 ft ,9 in | 5 ft ,6 in | 12 ft ,9 in x 5 ft ,6 in |
| Main Level | Den | 19 ft ,6 in | 9 ft ,10 in | 19 ft ,6 in x 9 ft ,10 in |
| Main Level | Living Room | 19 ft ,6 in | 16 ft ,6 in | 19 ft ,6 in x 16 ft ,6 in |
| Main Level | Dining Nook | 11 ft | 8 ft | 11 ft x 8 ft |
| Main Level | Kitchen | 12 ft ,10 in | 8 ft | 12 ft ,10 in x 8 ft |
https://www.realtor.ca/real-estate/29762335/17998-rondeau-road-rondeau-park

Contact Us
Contact us for more information

The trademarks REALTOR®, REALTORS®, and the REALTOR® logo are controlled by The Canadian Real Estate Association (CREA) and identify real estate professionals who are members of CREA. The trademarks MLS®, Multiple Listing Service® and the associated logos are owned by The Canadian Real Estate Association (CREA) and identify the quality of services provided by real estate professionals who are members of CREA. The trademark DDF® is owned by The Canadian Real Estate Association (CREA) and identifies CREA's Data Distribution Facility (DDF®)
May 22 2026 03:23:18
Chatham Kent Association of REALTORS®
O'brien Robertson Realty Inc. Brokerage