
863 Southwood Drive Lakeshore, Ontario N0R 1A0

$789,900
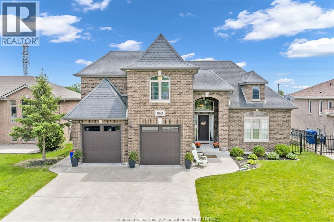
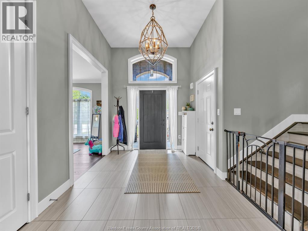
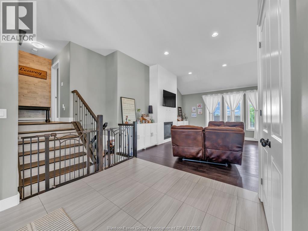
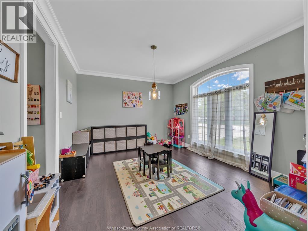
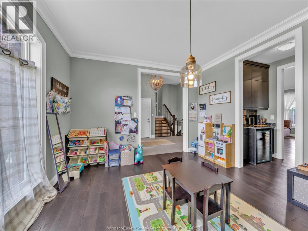
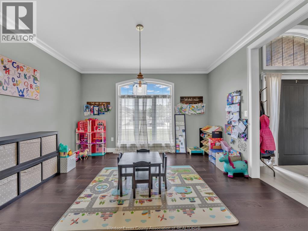
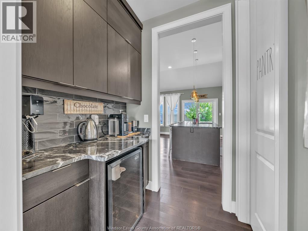
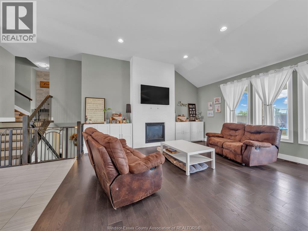
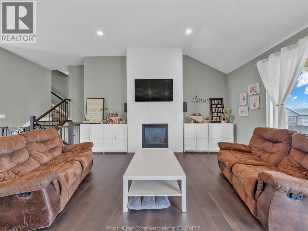
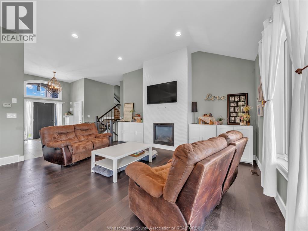
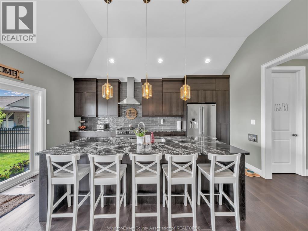
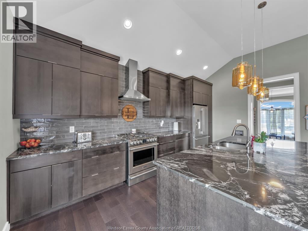
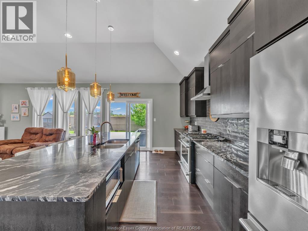
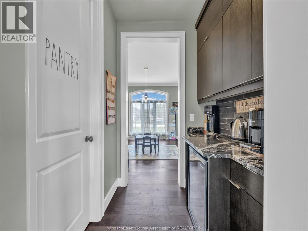
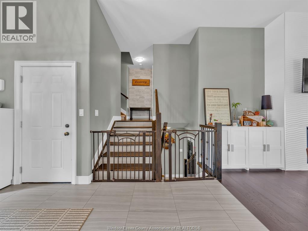
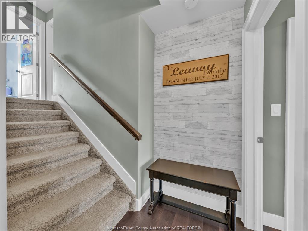
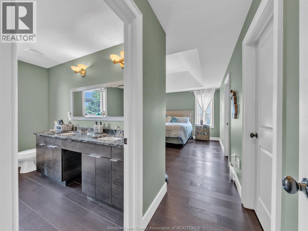
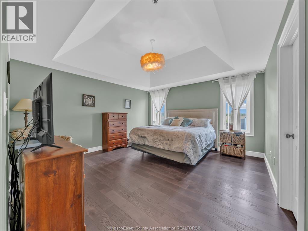
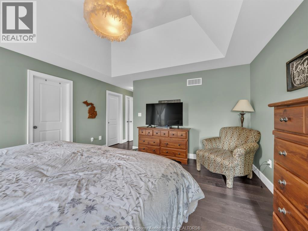
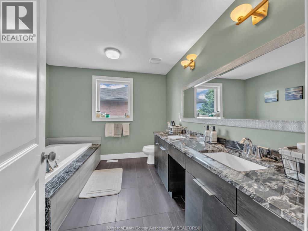
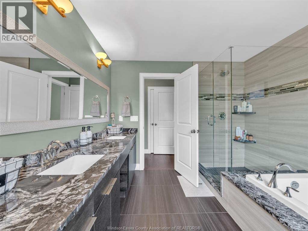
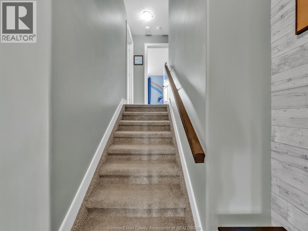
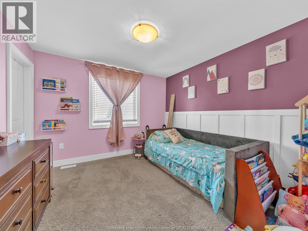
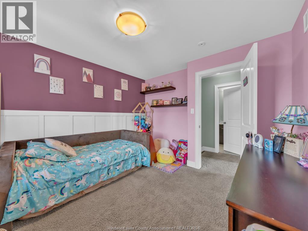
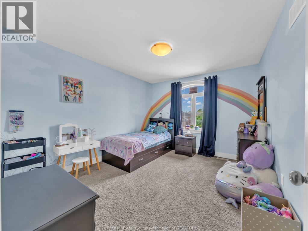
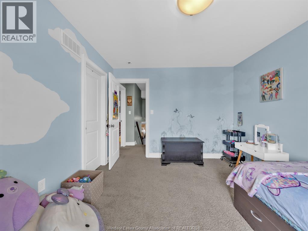
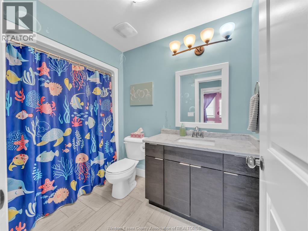
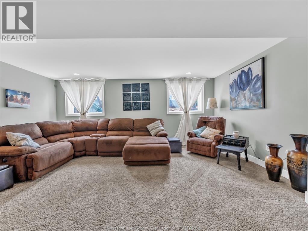
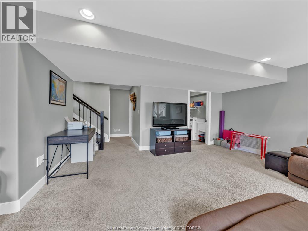
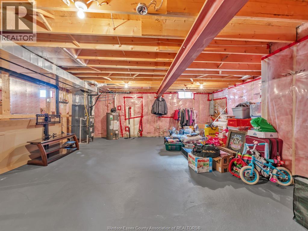
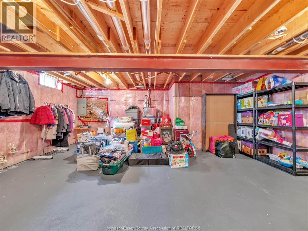
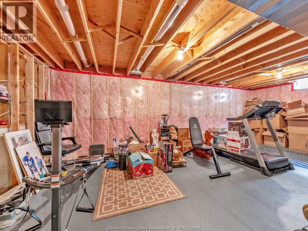
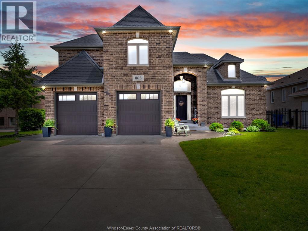
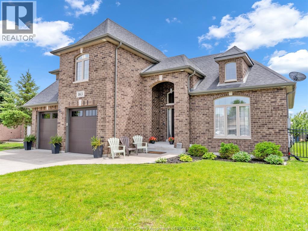
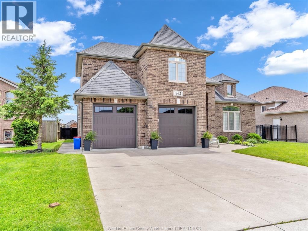
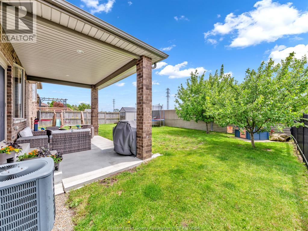
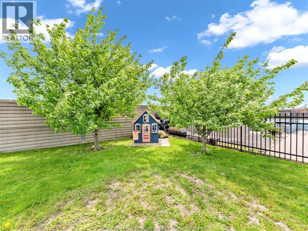
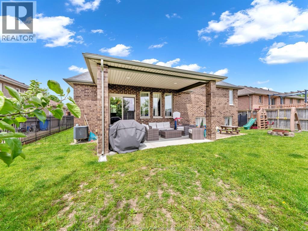
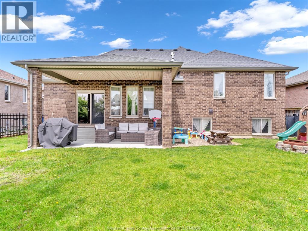
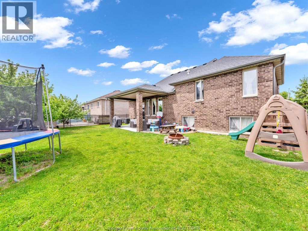
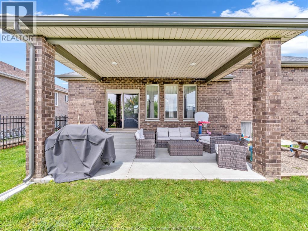
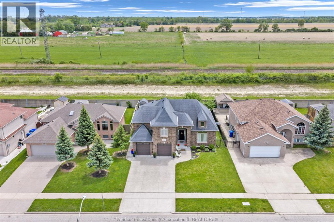
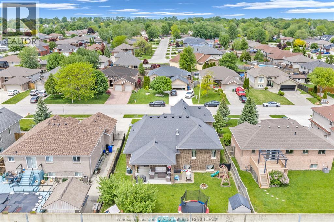
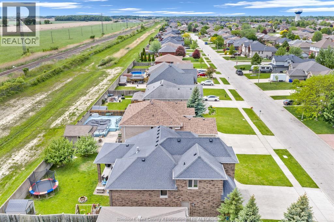
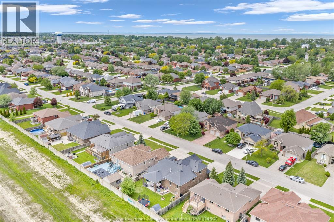
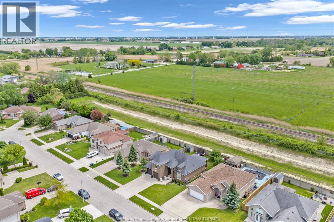
Welcome to this beautifully maintained 5-level back split in the charming, quiet town of Belle River. Crafted in full brick and set on a fully fenced lot, this home blends timeless curb appeal with everyday comfort. Inside, a spacious, light-filled layout offers two inviting living rooms-perfect for family time and entertaining-anchored by a cozy fireplace. The chef-inspired kitchen features a massive island, walk-in pantry, and a dedicated butler's pantry for seamless prep and storage. Three generous bedrooms include a serene primary suite with a stylish ensuite and a walk-in closet. With 2.5 baths in total, mornings stay hassle free. Thoughtful design delivers abundant storage across all five levels, giving you room to grow and stay organized. Enjoy quick access to town amenities, shops, dining, and schools-close to everything, yet tucked away on a peaceful street. Move=in ready, meticulously cared for, and made for modern living-this is the one to call home. (id:63274)
Open House
This property has open houses!
12:00 pm
Ends at:2:00 pm
2:00 pm
Ends at:4:00 pm
Property Details
| MLS® Number | 26012067 |
| Property Type | Single Family |
| Features | Concrete Driveway, Finished Driveway, Front Driveway |
Building
| Bathroom Total | 3 |
| Bedrooms Above Ground | 3 |
| Bedrooms Total | 3 |
| Appliances | Dishwasher, Dryer, Refrigerator, Stove, Washer |
| Architectural Style | 5 Level |
| Constructed Date | 2016 |
| Construction Style Attachment | Detached |
| Construction Style Split Level | Backsplit |
| Fireplace Fuel | Gas |
| Fireplace Present | Yes |
| Fireplace Type | Direct Vent |
| Flooring Type | Carpeted, Ceramic/porcelain, Hardwood |
| Foundation Type | Unknown |
| Half Bath Total | 1 |
| Heating Fuel | Natural Gas |
| Heating Type | Forced Air, Furnace |
Parking
| Attached Garage | |
| Garage | |
| Inside Entry |
Land
| Acreage | No |
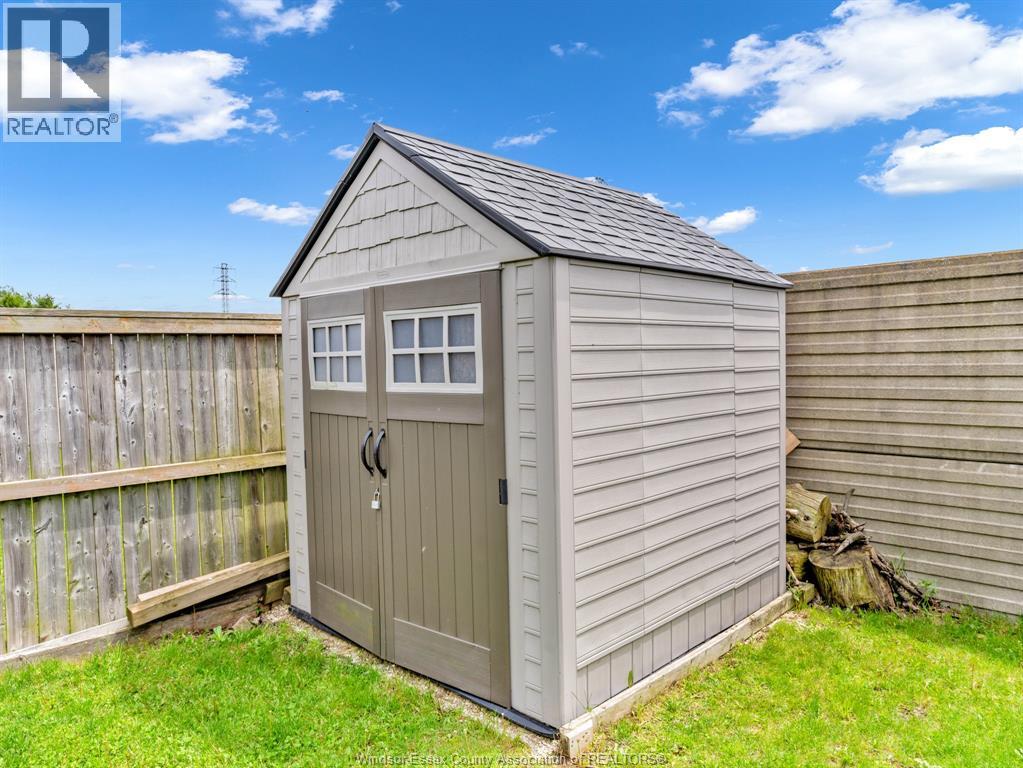
| Fence Type | Fence |
| Landscape Features | Landscaped |
| Size Irregular | 59.29 X 115.30 Ft / 0.157 Ac |
| Size Total Text | 59.29 X 115.30 Ft / 0.157 Ac |
| Zoning Description | Res |
Rooms
| Level | Type | Length | Width | Dimensions |
|---|---|---|---|---|
| Second Level | 5pc Ensuite Bath | Measurements not available | ||
| Second Level | Primary Bedroom | Measurements not available | ||
| Third Level | 4pc Bathroom | Measurements not available | ||
| Third Level | Bedroom | Measurements not available | ||
| Third Level | Bedroom | Measurements not available | ||
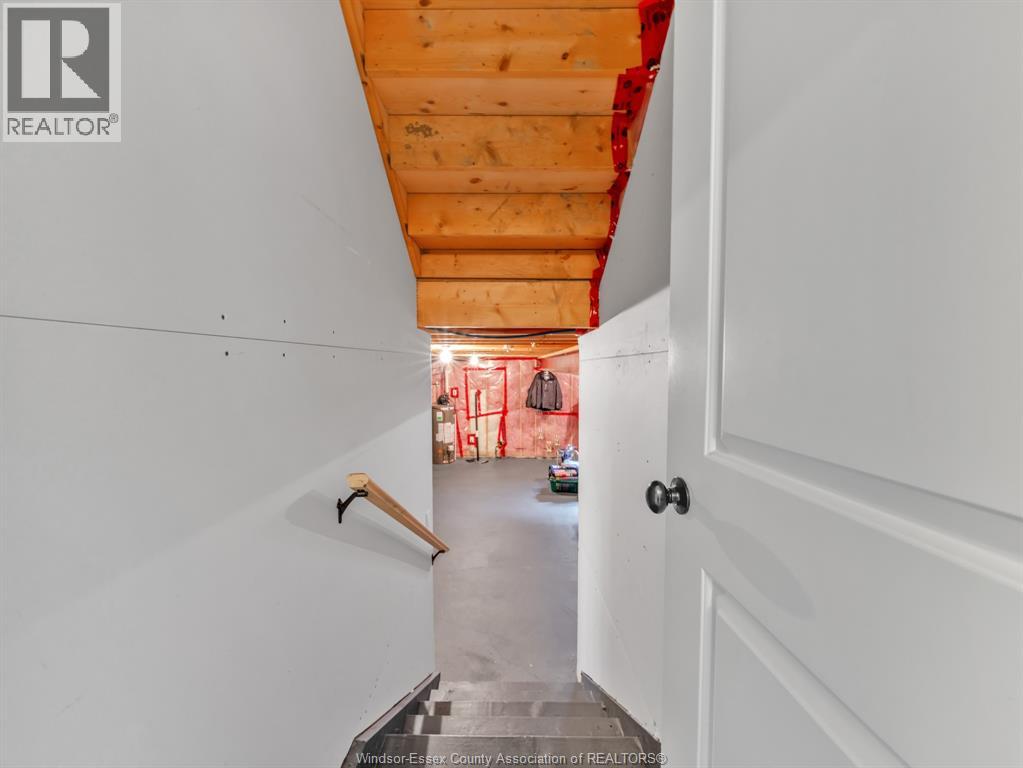
| Basement | Storage | Measurements not available | ||
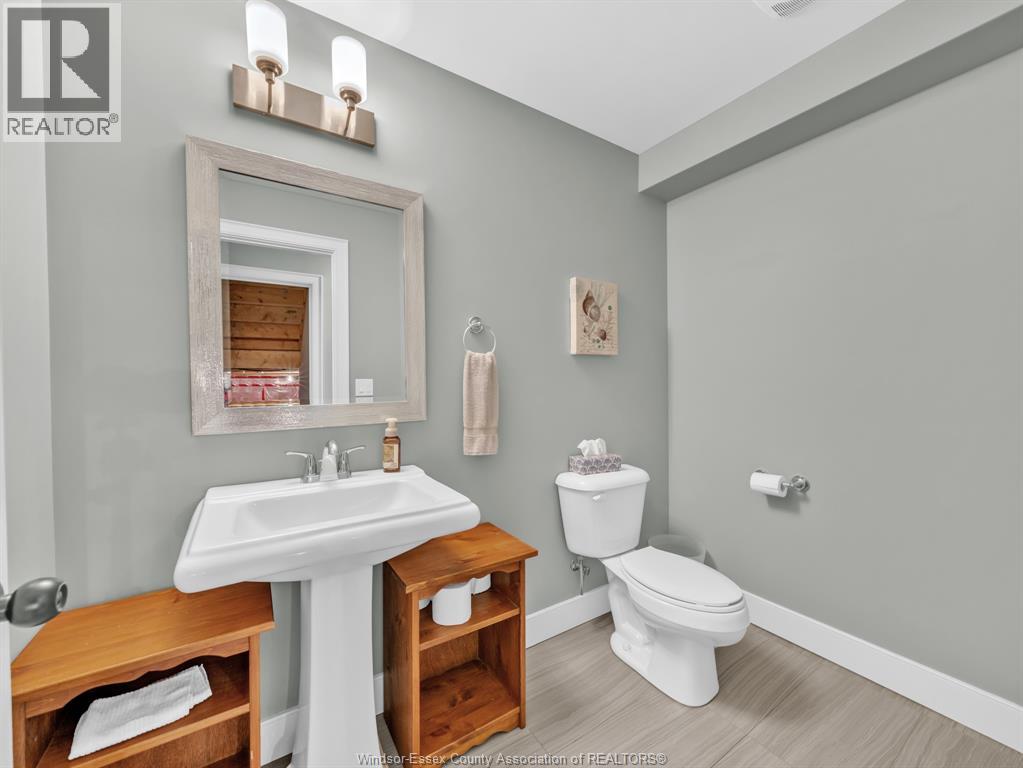
| Lower Level | 2pc Bathroom | Measurements not available | ||
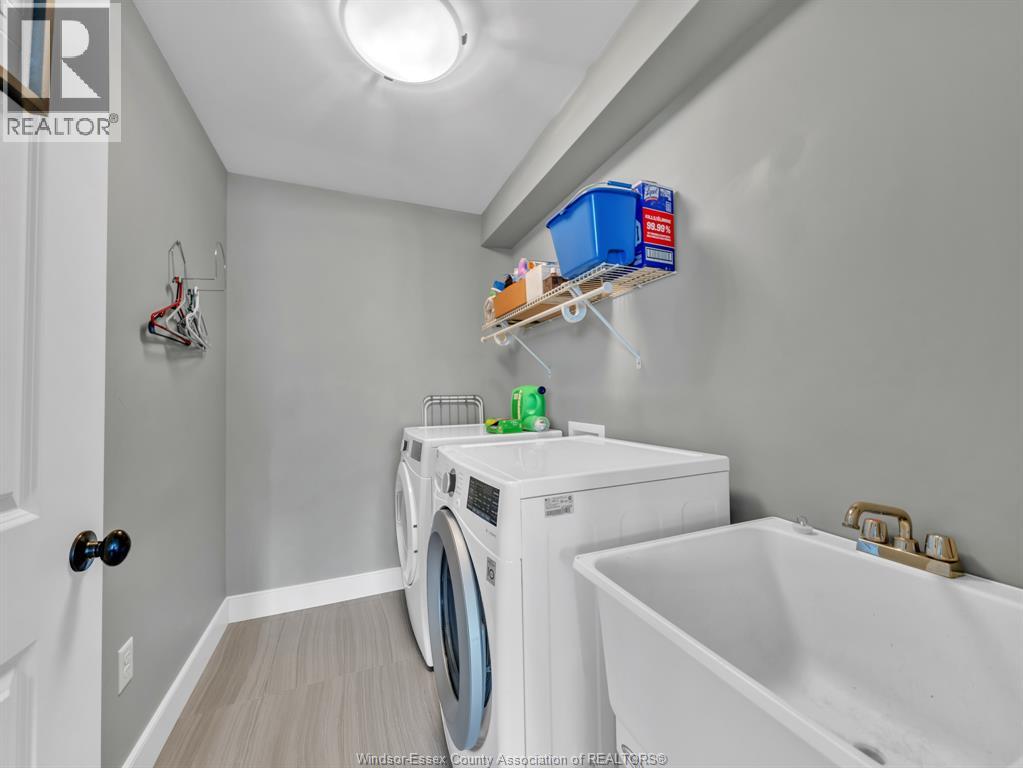
| Lower Level | Laundry Room | Measurements not available | ||
| Lower Level | Living Room | Measurements not available | ||
| Main Level | Living Room/fireplace | Measurements not available | ||
| Main Level | Kitchen | Measurements not available | ||
| Main Level | Dining Room | Measurements not available | ||
| Main Level | Eating Area | Measurements not available | ||
| Main Level | Foyer | Measurements not available |
https://www.realtor.ca/real-estate/29801188/863-southwood-drive-lakeshore


Contact Us
Contact us for more information

The trademarks REALTOR®, REALTORS®, and the REALTOR® logo are controlled by The Canadian Real Estate Association (CREA) and identify real estate professionals who are members of CREA. The trademarks MLS®, Multiple Listing Service® and the associated logos are owned by The Canadian Real Estate Association (CREA) and identify the quality of services provided by real estate professionals who are members of CREA. The trademark DDF® is owned by The Canadian Real Estate Association (CREA) and identifies CREA's Data Distribution Facility (DDF®)
May 25 2026 11:59:37
Windsor-Essex County Association of REALTORS®
Deerbrook Realty Inc.