
410 Russell Woods Road Lakeshore, Ontario N8N 3S5

$2,800,000
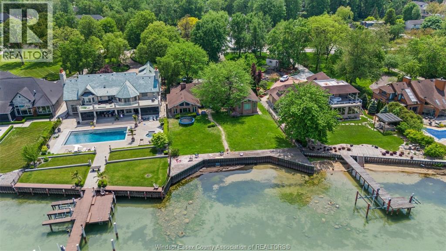
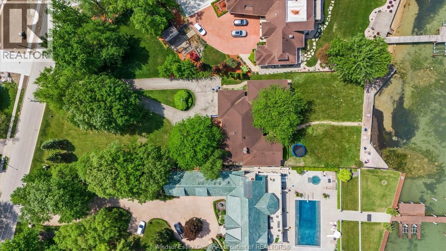
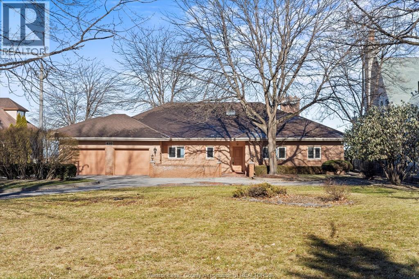
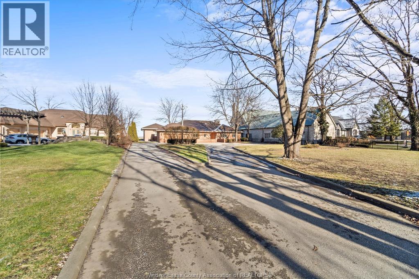
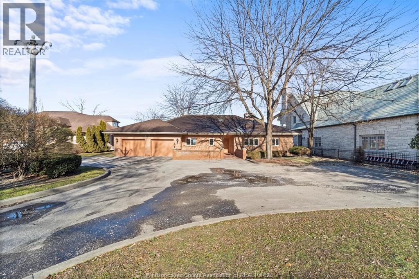
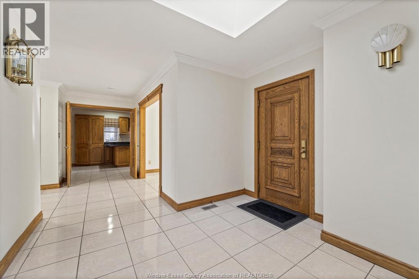
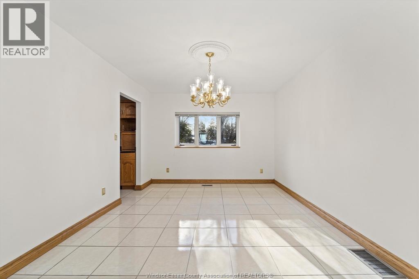
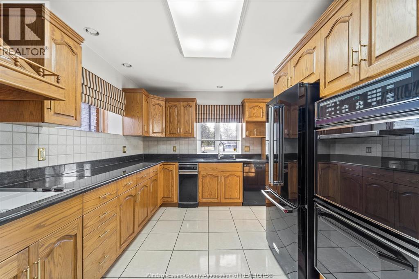
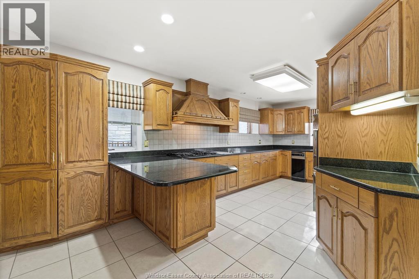
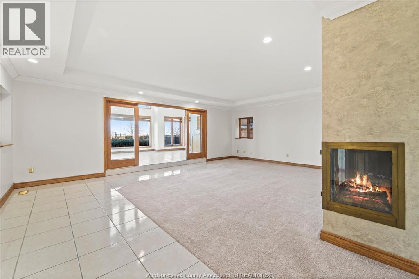
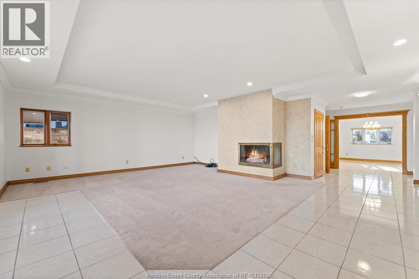
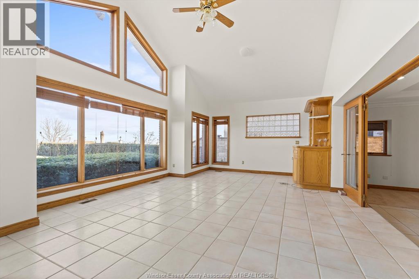
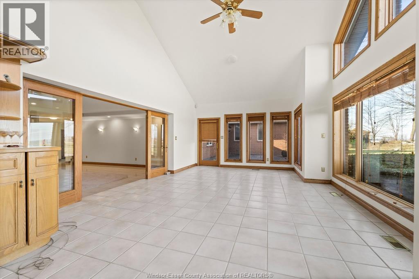
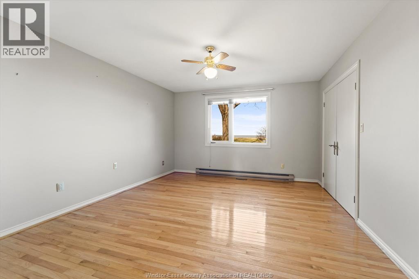
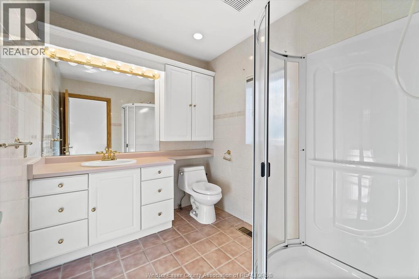
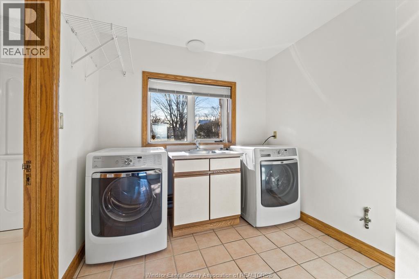
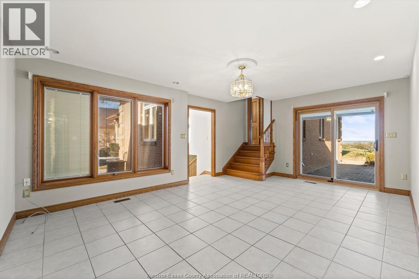
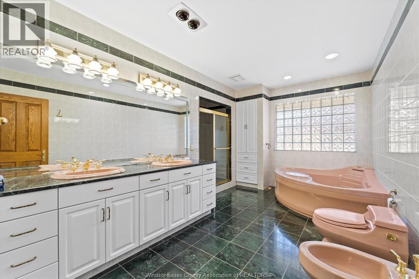
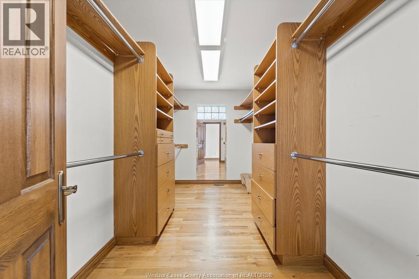
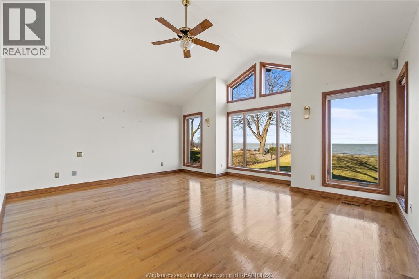
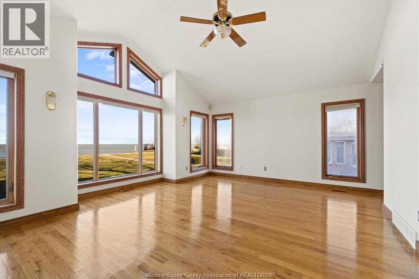
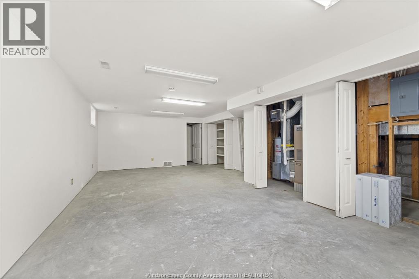
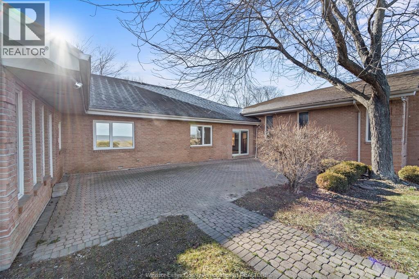
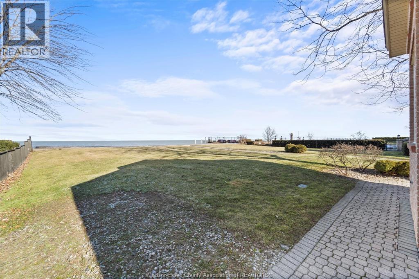
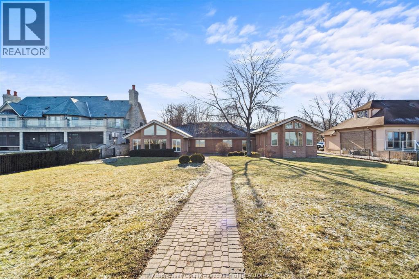
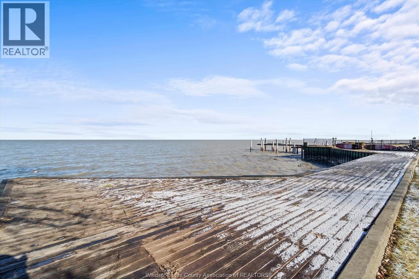
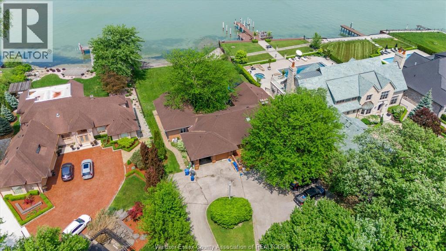
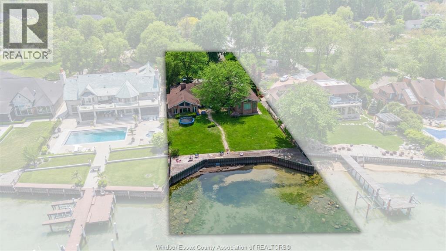
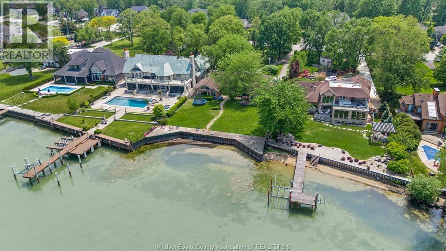
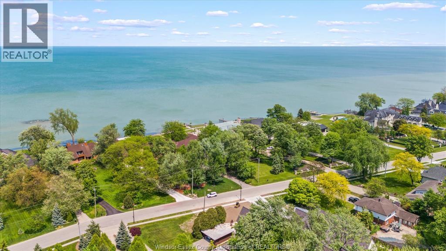
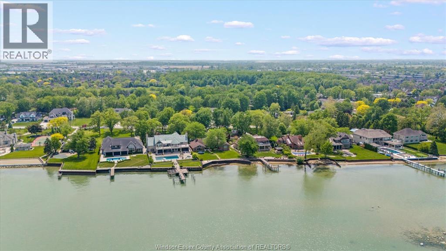
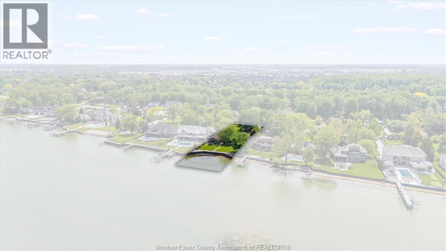
Waterfront living at its finest in desirable Lakeshore! Rare opportunity to own an exceptional 1 acre LOT W/107ft water frontage 3610sf property on beautiful Lake St. Clair with breathtaking year-round views. This home offers spacious layout featuring 3 bedrooms, 2.5 baths, dining room, large living room w/fireplace, Chefs Kitchen, Sunroom overlooking the water, floor laundry. The second-floor is a primary retreat is 730 sq ft w/stunning lake views, walk-in closet, luxurious ensuite bath. Bright open-concept feel w/natural light throughout. Enjoy a huge backyard, private deck & Break wall, large driveway, 2-car garage. Ideal for entertaining, boating, fishing, or simply relaxing by the water. Rare 1 acre lot 104ft frontage also provides incredible potential to build a custom luxury, or multi-generational dream home in one of Lakeshore’s most sought-after waterfront locations. Close to marinas, Beech Grove,, beaches, Schools and major highways Call L/S for more details and info. (id:63274)
Property Details
| MLS® Number | 26012575 |
| Property Type | Single Family |
| Features | Paved Driveway, Concrete Driveway, Finished Driveway, Front Driveway |
| Water Front Type | Waterfront |
Building
| Bathroom Total | 3 |
| Bedrooms Above Ground | 3 |
| Bedrooms Total | 3 |
| Appliances | Cooktop, Dishwasher, Dryer, Refrigerator, Stove, Washer, Oven |
| Architectural Style | Ranch |
| Constructed Date | 1994 |
| Construction Style Attachment | Detached |
| Cooling Type | Central Air Conditioning |
| Exterior Finish | Brick |
| Fireplace Fuel | Gas |
| Fireplace Present | Yes |
| Fireplace Type | Direct Vent |
| Flooring Type | Ceramic/porcelain, Hardwood, Marble |
| Foundation Type | Block |
| Half Bath Total | 1 |
| Heating Fuel | Electric, Natural Gas |
| Heating Type | Baseboard Heaters, Forced Air |
| Stories Total | 2 |
| Size Interior | 3,214 Ft2 |
| Total Finished Area | 3214 Sqft |
| Type | House |
Parking
| Attached Garage | |
| Garage |
Land
| Acreage | No |
| Landscape Features | Landscaped |
| Size Irregular | 104.65 X 447.05 Ft |
| Size Total Text | 104.65 X 447.05 Ft |
| Zoning Description | Res |
Rooms
| Level | Type | Length | Width | Dimensions |
|---|---|---|---|---|
| Second Level | Primary Bedroom | Measurements not available | ||
| Second Level | 5pc Bathroom | Measurements not available | ||
| Basement | Storage | Measurements not available | ||
| Basement | Workshop | Measurements not available | ||
| Basement | Utility Room | Measurements not available | ||
| Basement | Storage | Measurements not available | ||
| Main Level | Living Room/fireplace | Measurements not available | ||
| Main Level | Bedroom | Measurements not available | ||
| Main Level | Laundry Room | Measurements not available | ||
| Main Level | Dining Room | Measurements not available | ||
| Main Level | Sunroom | Measurements not available | ||
| Main Level | Den | Measurements not available | ||
| Main Level | Kitchen/dining Room | Measurements not available | ||
| Main Level | Bedroom | Measurements not available | ||
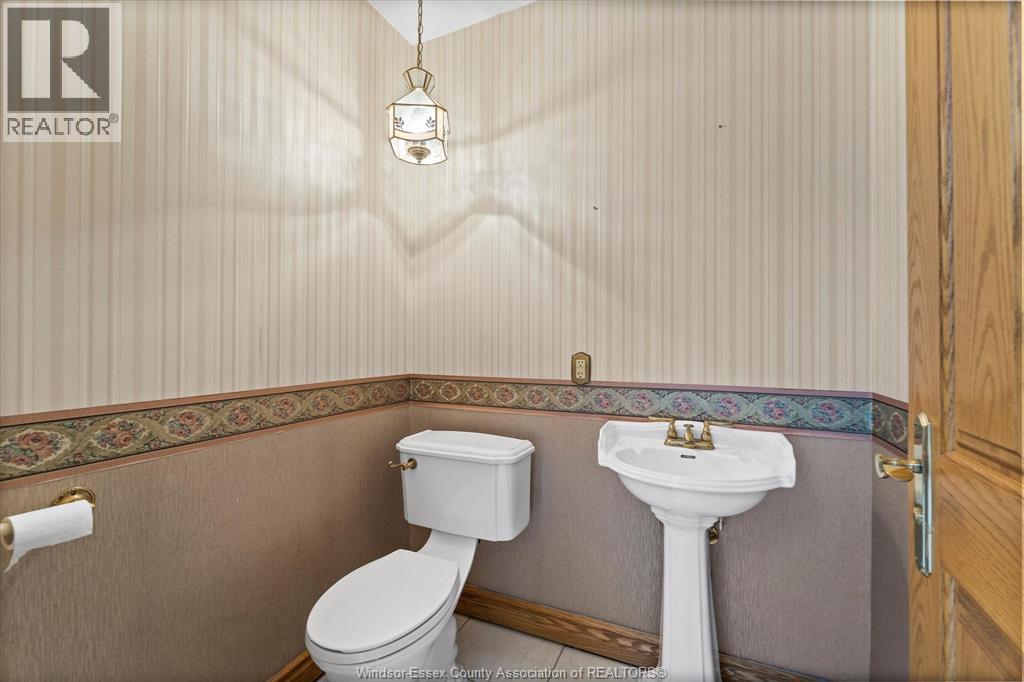
| Main Level | 2pc Bathroom | Measurements not available | ||
| Main Level | 3pc Bathroom | Measurements not available | ||
| Main Level | Foyer | Measurements not available |
https://www.realtor.ca/real-estate/29827017/410-russell-woods-road-lakeshore
Contact Us
Contact us for more information

The trademarks REALTOR®, REALTORS®, and the REALTOR® logo are controlled by The Canadian Real Estate Association (CREA) and identify real estate professionals who are members of CREA. The trademarks MLS®, Multiple Listing Service® and the associated logos are owned by The Canadian Real Estate Association (CREA) and identify the quality of services provided by real estate professionals who are members of CREA. The trademark DDF® is owned by The Canadian Real Estate Association (CREA) and identifies CREA's Data Distribution Facility (DDF®)
May 29 2026 09:30:04
Windsor-Essex County Association of REALTORS®
Kw Signature