
68 Mccallum Avenue Kingsville, Ontario N9Y 1C2

$2,600 Monthly
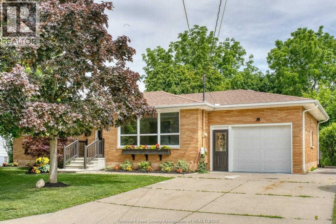
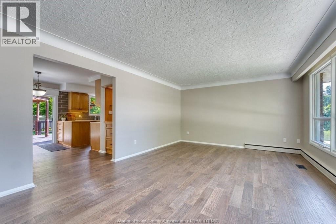
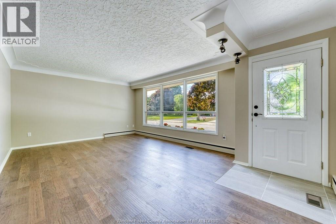
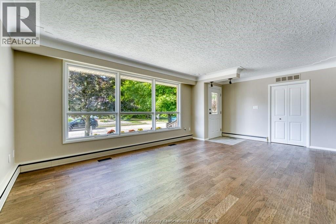
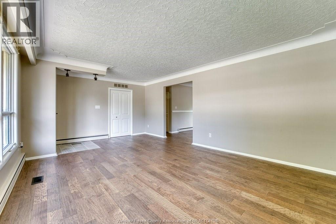
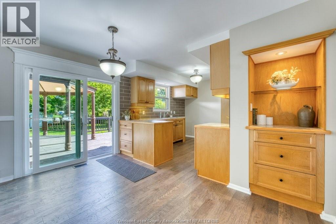
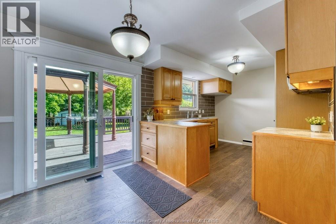
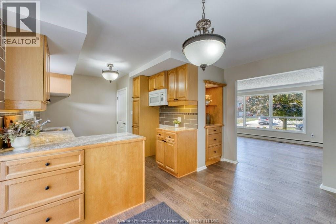
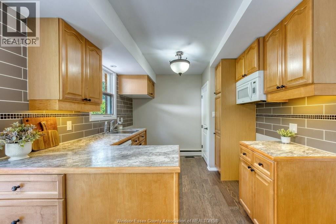
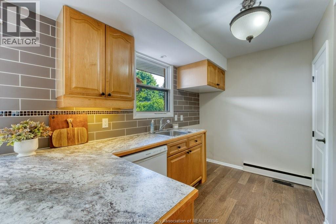
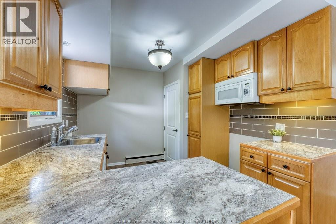
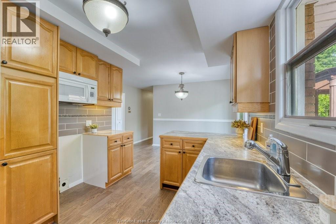
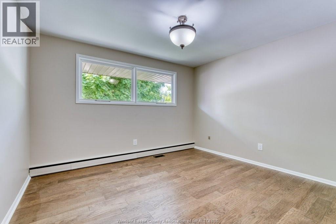
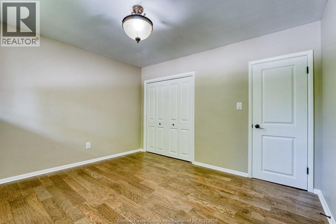
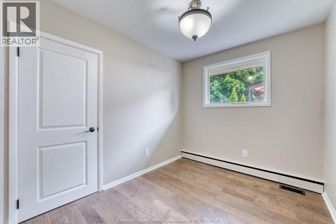
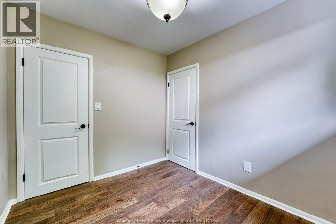
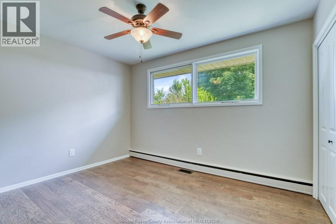
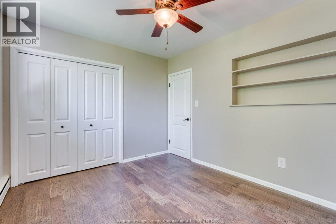
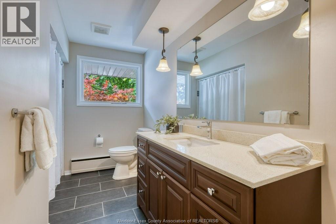
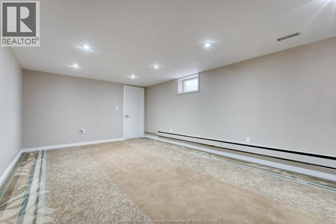
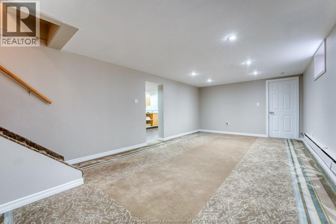
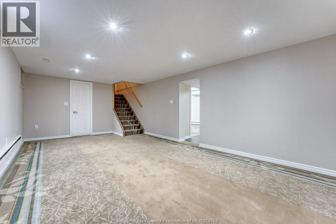
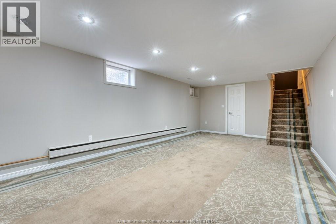
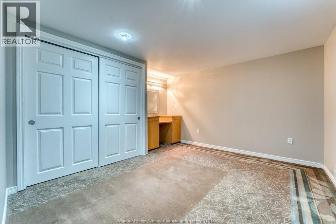
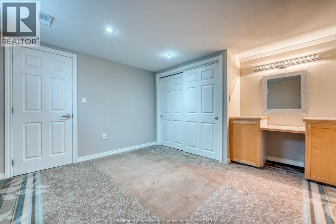
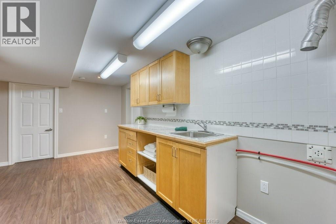
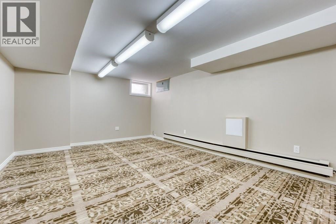
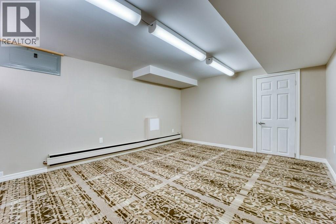
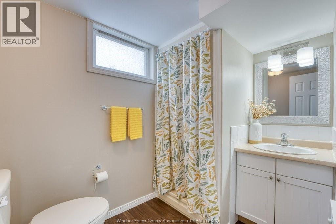
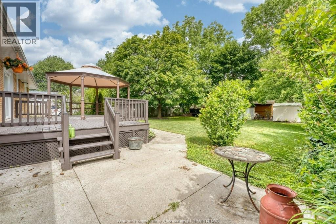
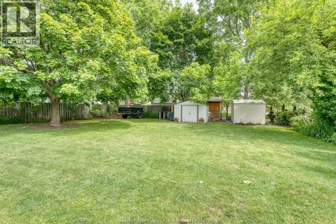
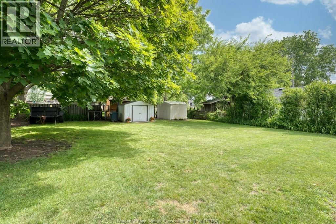
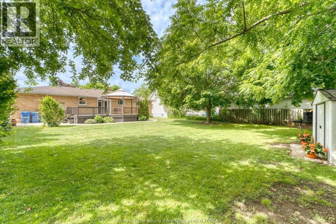
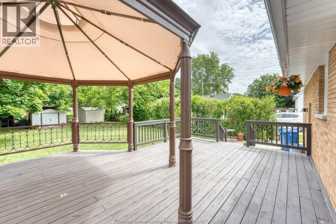
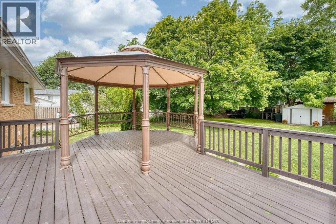
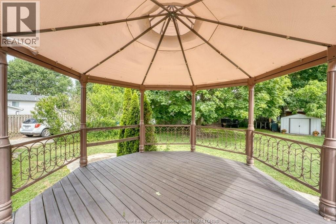
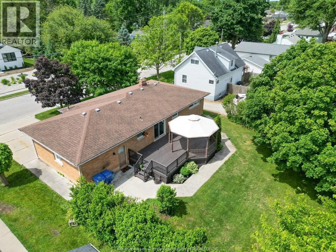
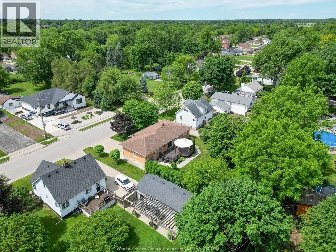
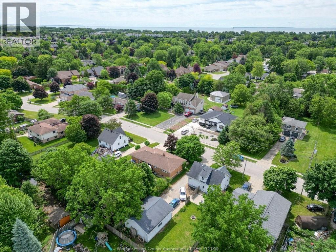
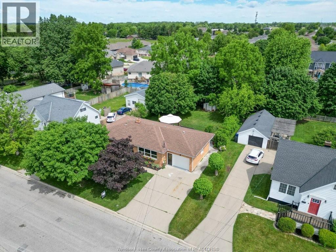
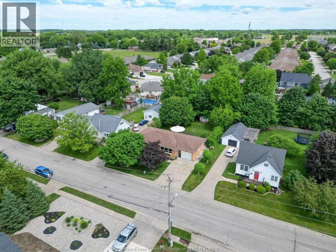
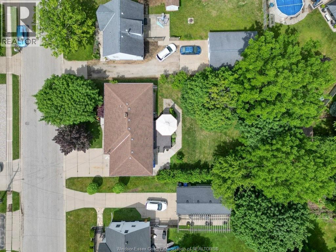
Welcome to this beautifully maintained, move-in ready full-brick ranch available for lease in a mature, desirable neighborhood in the heart of Kingsville! This immaculate home offers 3-5 bedrooms, 2 full bathrooms, and a spacious, versatile layout with plenty of room for the entire family. Enjoy entertaining family and friends with patio doors leading to an oversized rear deck, complete with a covered gazebo, fully fenced backyard, and mature trees offering plenty of privacy. The attached garage features a newer garage door, automatic opener, and convenient access to both the front and rear yards. This bright and inviting home offers comfort, space, and a fantastic location close to everything Kingsville has to offer. Immediate possession available! Don't miss this wonderful opportunity to lease a beautiful home in one of Kingsville's Desirable residential neighbourhoods. Contact us today to schedule your private viewing! Minimum one year lease. First and Last required. (id:66348)
Property Details
| MLS® Number | 26027938 |
| Property Type | Single Family |
| Features | Concrete Driveway, Finished Driveway, Front Driveway |
Building
| Bathroom Total | 2 |
| Bedrooms Above Ground | 3 |
| Bedrooms Below Ground | 2 |
| Bedrooms Total | 5 |
| Appliances | Dishwasher, Microwave Range Hood Combo |
| Architectural Style | Raised Ranch, Ranch |
| Constructed Date | 1965 |
| Construction Style Attachment | Detached |
| Cooling Type | Central Air Conditioning |
| Exterior Finish | Brick |
| Flooring Type | Carpeted, Ceramic/porcelain, Laminate, Cushion/lino/vinyl |
| Foundation Type | Block |
| Heating Fuel | Natural Gas |
| Heating Type | Boiler |
| Stories Total | 1 |
| Type | House |
Parking
| Garage | |
| Inside Entry |
Land
| Acreage | No |
| Landscape Features | Landscaped |
| Size Irregular | 66.3 X |
| Size Total Text | 66.3 X |
| Zoning Description | R1 |
Rooms
| Level | Type | Length | Width | Dimensions |
|---|---|---|---|---|
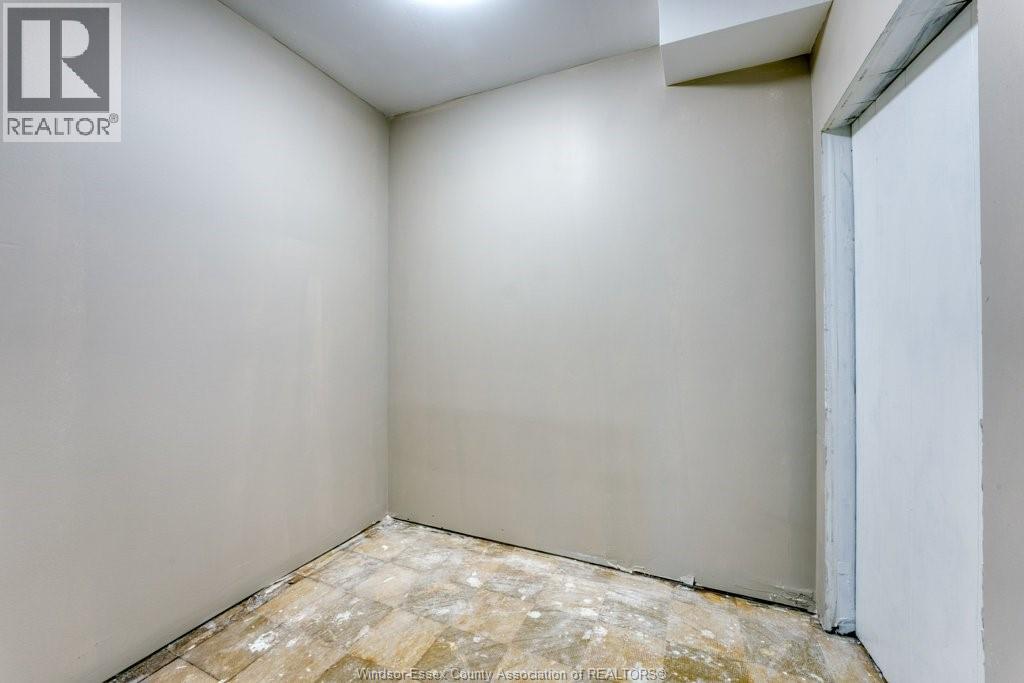
| Basement | Storage | Measurements not available | ||
| Basement | Storage | Measurements not available | ||
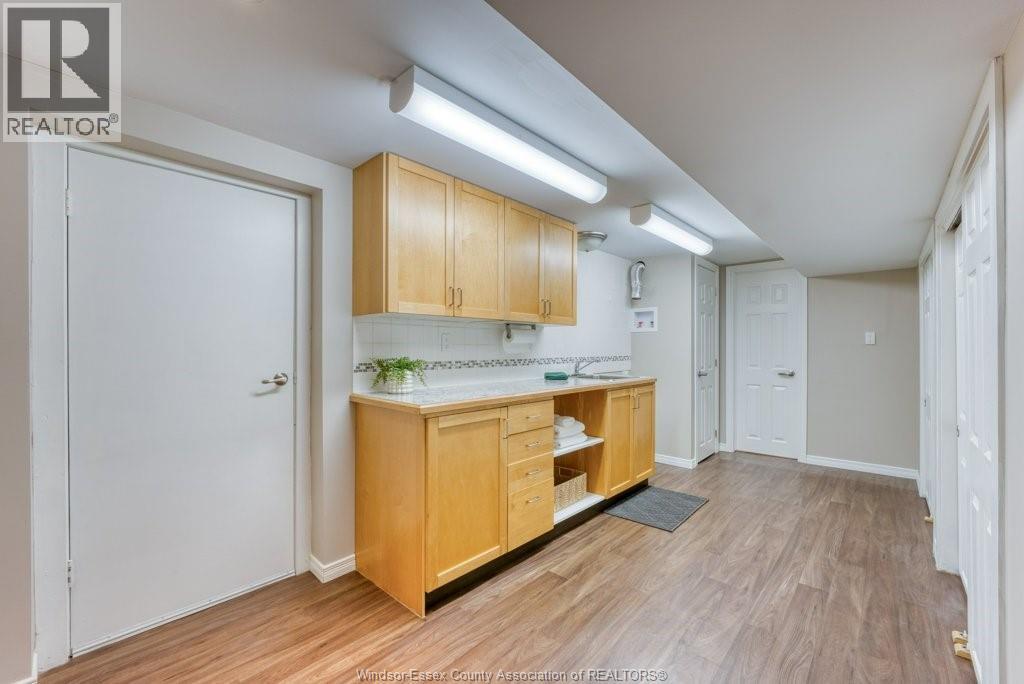
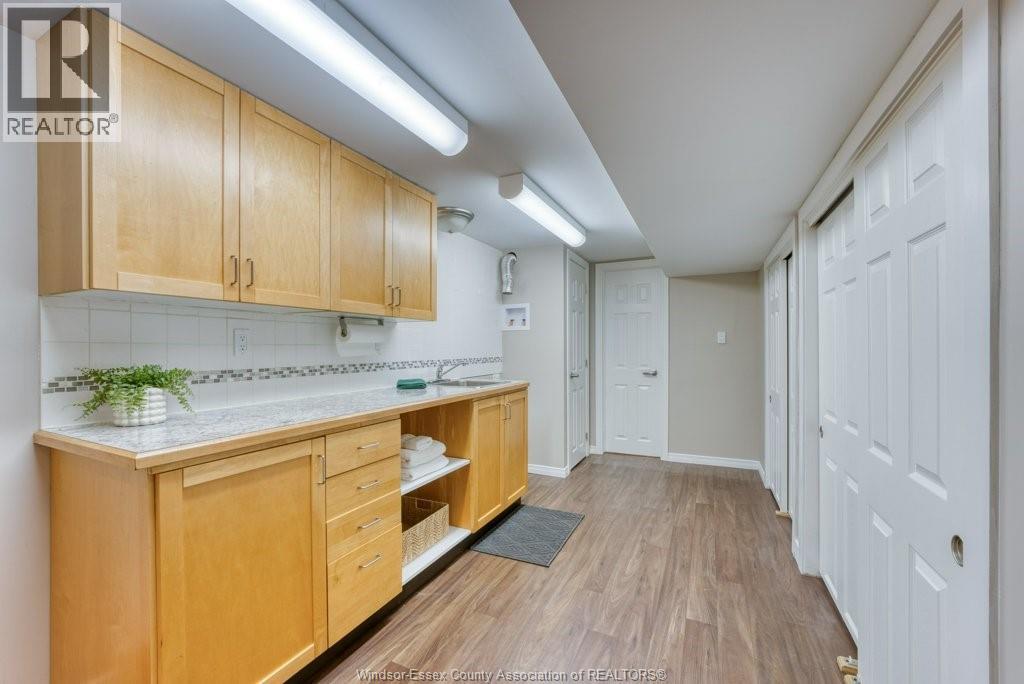
| Basement | Kitchen | Measurements not available | ||
| Basement | Bedroom | Measurements not available | ||
| Basement | Bedroom | Measurements not available | ||
| Basement | Living Room | Measurements not available | ||
| Main Level | 3pc Bathroom | Measurements not available | ||
| Main Level | 4pc Bathroom | Measurements not available | ||
| Main Level | Bedroom | Measurements not available | ||
| Main Level | Kitchen | Measurements not available | ||
| Main Level | Dining Room | Measurements not available | ||
| Main Level | Foyer | Measurements not available | ||
| Main Level | Living Room | Measurements not available | ||
| Main Level | Bedroom | Measurements not available | ||
| Main Level | Bedroom | Measurements not available |
https://www.realtor.ca/real-estate/30510201/68-mccallum-avenue-kingsville


12 Main Street West
Kingsville, Ontario N9Y 1H1
Contact Us
Contact us for more information

The trademarks REALTOR®, REALTORS®, and the REALTOR® logo are controlled by The Canadian Real Estate Association (CREA) and identify real estate professionals who are members of CREA. The trademarks MLS®, Multiple Listing Service® and the associated logos are owned by The Canadian Real Estate Association (CREA) and identify the quality of services provided by real estate professionals who are members of CREA. The trademark DDF® is owned by The Canadian Real Estate Association (CREA) and identifies CREA's Data Distribution Facility (DDF®)
November 13 2026 04:13:49
Windsor-Essex County Association of REALTORS®
Century 21 Local Home Team Realty Inc.