
Leamington Listings
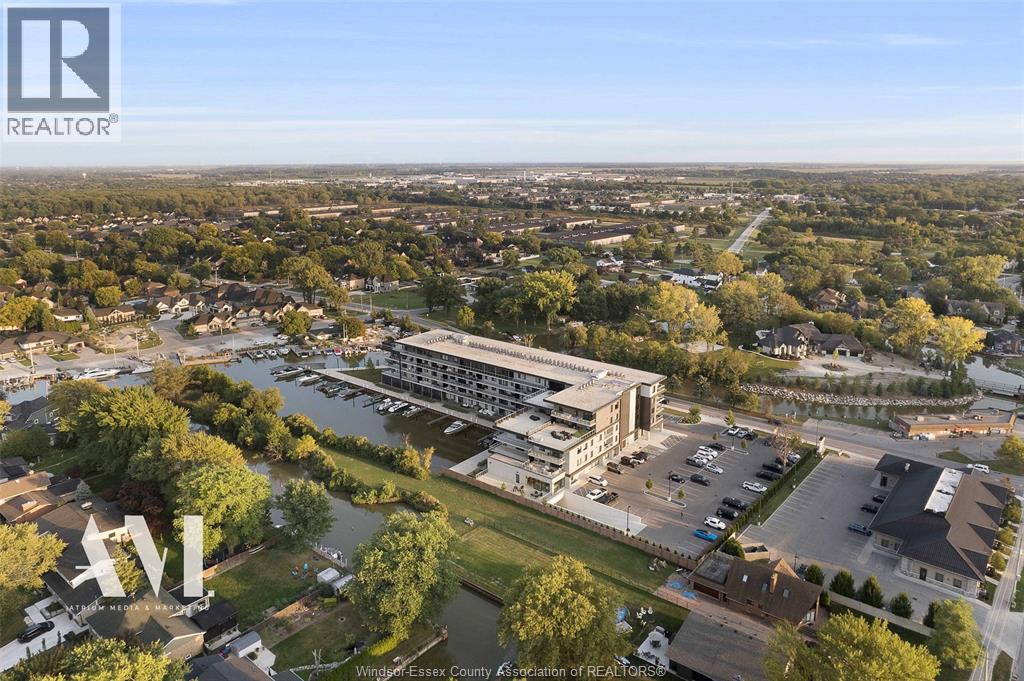
14400 Tecumseh Road East Unit# 301
Tecumseh, Ontario
Welcome to Harbour Club Condominiums in prestigious Russell Woods. One of the most premium locations in Windsor-Essex County, located in Tecumseh, Ontario. This newly built condo unit features 2 bedrooms and 2 bathrooms. Located on the 3rd floor of the building. When you walk inside this unit, it is like no other seen on the market. Every box was checked when designing this unit. With over $174,000 in upgrades including custom furniture from Restoration Hardware, this unit is sure to impress when you step in. From gas the gas stove, to built in wine fridge to stone accent walls & premium LED lighting. Anytime you have friends or family visit you, they will definitely be impressed. The building also has a full gym with high quality equipment, a party room, lounge area and is located right on the water. Guests can have access to the dock with their boat. Allowing you to stay over night. Harbour Club Condominium is surrounded by multiple million dollar homes and the area speaks for itself. Near the private golf course Beach Grove Golf & Country Club, private schools, high end grocery stores and shopping. This is the place to call home and completely enjoy. All furniture is custom and included in the sale of the condo. (id:66348)
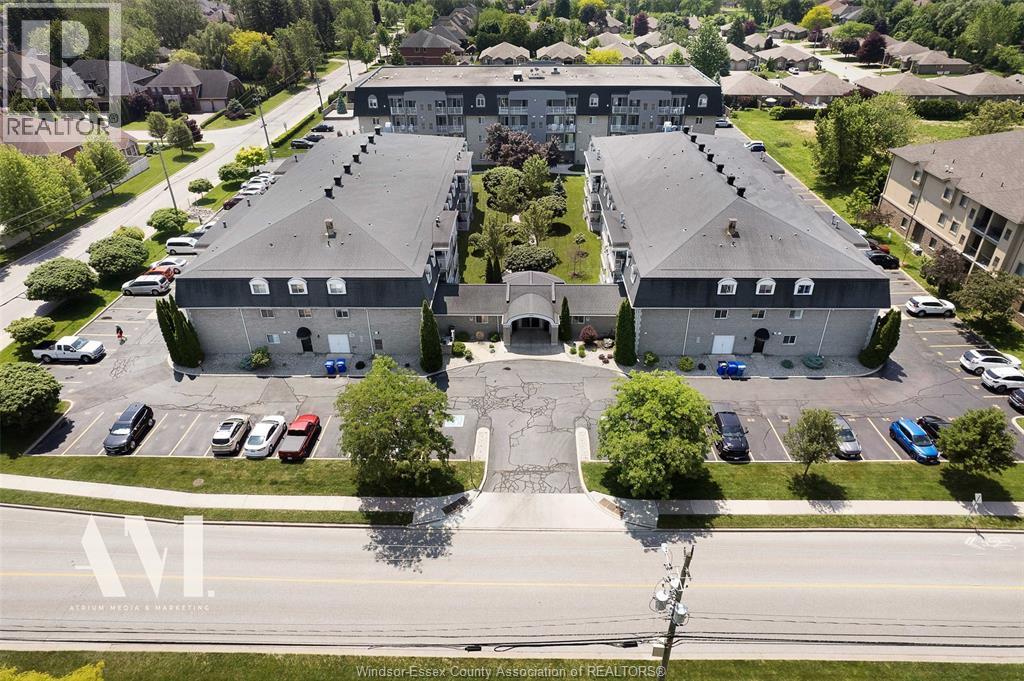
1995 Normandy Unit# 309
Lasalle, Ontario
WELCOME TO 1995 NORMANDY UNIT 309 IN LASALLE, ONTARIO, WHERE A RARE OPPORTUNITY AWAITS TO OWN ONE OF THE BUILDING’S HIGHLY SOUGHT-AFTER PENTHOUSE UNITS. PENTHOUSE SUITES IN THIS BUILDING RARELY COME TO MARKET, AND THIS ONE STANDS OUT WITH APPROXIMATELY 1,800 SQ FT OF SPACIOUS, COMFORTABLE LIVING—THE LARGEST UNIT SIZE OFFERED IN THE BUILDING. FEATURING 3 GENEROUS BEDROOMS AND 3 FULL BATHROOMS, INCLUDING 2 BEDROOMS WITH THEIR OWN PRIVATE ENSUITE BATHROOMS, THIS LAYOUT OFFERS EXCEPTIONAL SPACE AND PRIVACY FOR FAMILIES, COUPLES, DOWNSIZERS OR THOSE LOOKING FOR EXTRA ROOM FOR GUESTS AND A HOME OFFICE. THE UNIT HAS BEEN BARELY LIVED IN AND SHOWS BEAUTIFULLY, OFFERING THE FEEL OF A WELL-CARED-FOR HOME WITHOUT SACRIFICING THE CONVENIENCE OF CONDO LIVING. ANOTHER RARE FEATURE IS THE TWO PRIVATE BALCONIES, PROVIDING MULTIPLE OUTDOOR SPACES TO RELAX AND ENJOY THE PENTHOUSE SETTING. THE UNIT ALSO INCLUDES 2 SIDE-BY-SIDE PARKING SPACES, MAKING DAILY LIVING EVEN MORE CONVENIENT. IDEALLY LOCATED JUST OFF MALDEN ROAD, YOU’RE CLOSE TO EVERYTHING LASALLE HAS TO OFFER, INCLUDING SHOPPING, RESTAURANTS, BANKS, SCHOOLS, PARKS AND EVERYDAY AMENITIES, WITH CONVENIENT ACCESS TO MAJOR ROADS AND THE REST OF WINDSOR-ESSEX. WITH ITS PENTHOUSE LOCATION, IMPRESSIVE 1,800 SQ FT LAYOUT, 3 BEDROOMS, 3 BATHROOMS, TWO BALCONIES AND SIDE-BY-SIDE PARKING, THIS IS A RARE CONDO OPPORTUNITY IN LASALLE THAT DOESN’T COME AROUND OFTEN. CALL SALES REPRESENTATIVE FOR A PRIVATE SHOWING. (id:66348)
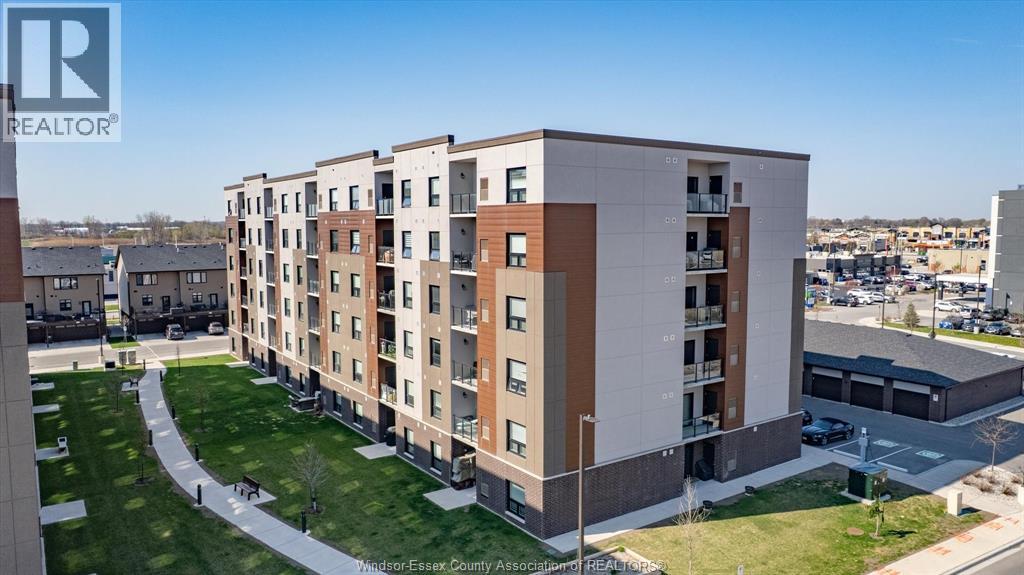
800 Beachside Drive Unit# 405
Lakeshore, Ontario
Welcome to Beachside-Lakeshore, our luxury brand condos for lease in Essex County's most walkable location. Modern 6 story, 58 unit building offers stunning 1&2 bedroom suites and the opportunity for seniors to live in an active community featuring live-in manager, pickleball courts, organized social & fitness activities, and pavilion. Suites featuring 9ft ceilings, gorgeous kitchens with crown molding, quartz counters, tile backsplash, stunning ensuite baths with Euro glass/tile showers, in-suite laundry, impressive stainless steel appliance package, balcony and much more. Located in the perfect location where you can walk to shops, pharmacies, grocery stores, restaurants, LCBO, the beautiful waterfront at Lakewood Park, plus easy commuting with quick access to EC Row Expressway and the 401. Tenant is responsible for hydro and gas, water and one surface Parking space included. Pet restriction of 1 Pet under 25lbs. Application and credit check required. (id:66348)
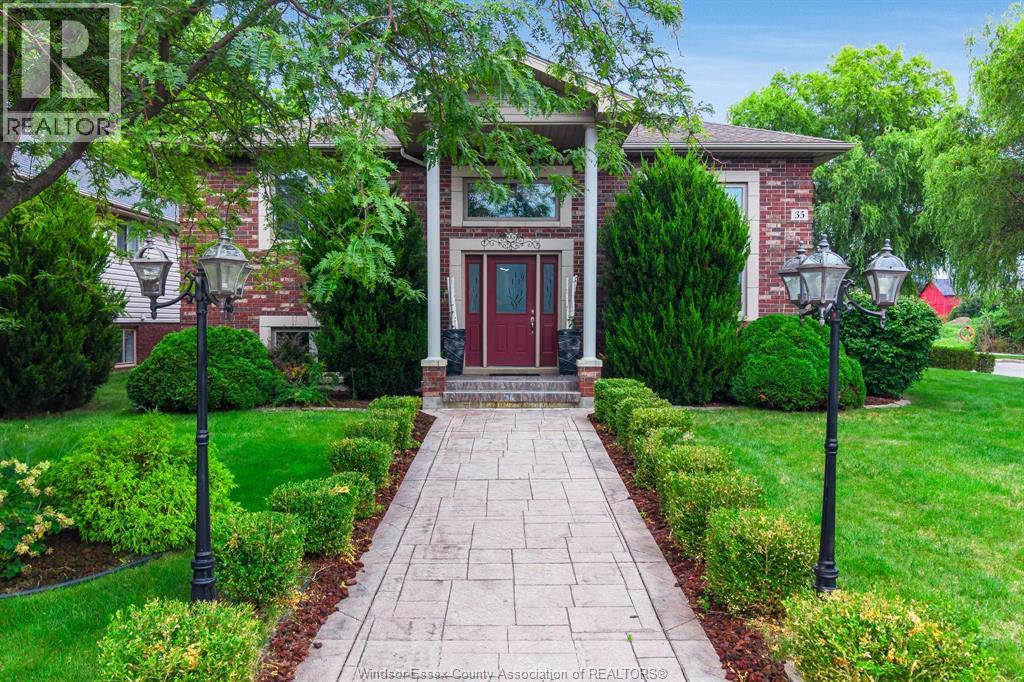
35 Normandy Avenue
Kingsville, Ontario
Welcome to 35 Normandy! This spacious 2+1 bedroom, 3 bathroom home offers a unique, functional layout designed for comfortable living and entertaining. The bright main living room welcomes you in, while the upper level features a generous kitchen with breakfast bar, dining area and two spacious bedrooms, including a primary suite with its own private ensuite, plus an additional full bathroom. Downstairs, the finished lower level expands your living space with a cozy gas fireplace, wet bar, third bedroom, full bathroom and laundry, ideal for guests, entertaining or additional family space. Step outside to a large deck and above-ground pool, creating the perfect setting for summer days and outdoor gatherings. Complete with a double attached garage in a desirable residential neighbourhood. (id:66348)
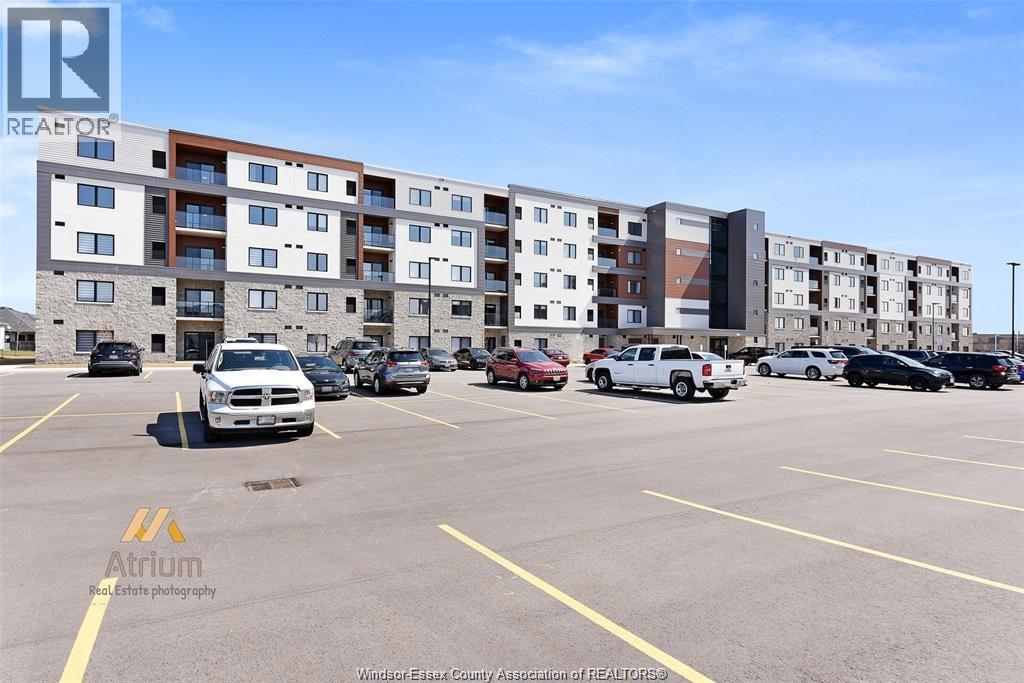
2550 Sandwich West Parkway Unit# 203
Lasalle, Ontario
Beautiful 2 bed/2 bath newly built condo at The Crossings at Heritage at the edge of Windsor in the lovely town of Lasalle. This well designed condo offers a spacious open concept layout and offers a split bedroom design with a spacious primary bedroom w/a beautiful 3 pc ensuite, walk in closet & luxurious carpeting. The kitchen has stainless appliances and stylish cabinetry overlooking a very spacious living and dining area. There is also a second full bath adjacent to the good-sized second bedroom. Hardwood & ceramic in all living area and carpet in bedrooms. A modern glass balcony offering a lovely view on the parking lot. in unit laundry/utility room. Minutes to St Clair College, 401, Outlet mall, schools and lots of additional amenities. (id:66348)
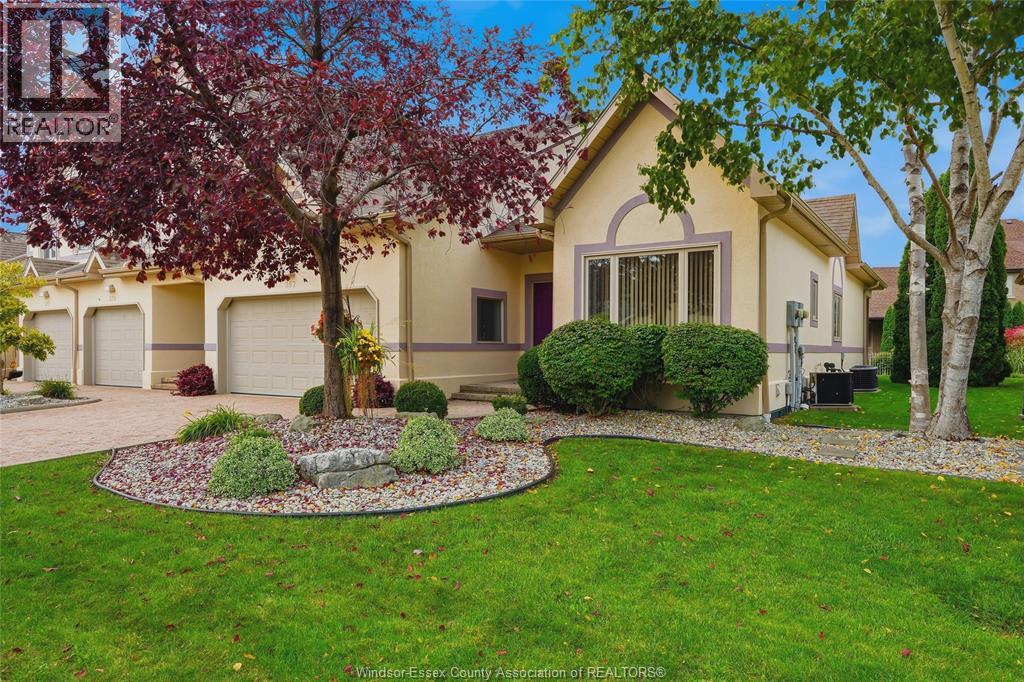
382 Jason Court
Tecumseh, Ontario
This is the lifestyle you’ve been dreaming of! Welcome to this beautifully appointed townhouse-style home offering 1,656 sq. ft. of above-grade living space, 2 bedrooms, and 3 full bathrooms. Filled with natural sunlight, the inviting open-concept layout seamlessly connects the kitchen, dining room, and living room, complete with a cozy gas fireplace and patio doors leading to your private rear yard. Enjoy the convenience of having everything you need on the main floor. The beautiful primary bedroom offers a 4-piece ensuite and its own patio doors overlooking the beautifully landscaped outdoor retreat, featuring an interlock brick patio and covered porch — the perfect setting for morning coffee or relaxing summer evenings. The lower level is an entertainer’s dream, featuring a spacious family room with a wet bar & pool table, allowing plenty of room to gather with friends, enjoy a game of pool, or host family celebrations. And for those with accessibility challenges, there is a stair lift for added convenience. An attached double-car garage, central vacuum, and abundant storage add to the convenience of this exceptional home. Located on a quiet street, this property offers the best of maintenance-free condo living, with grass cutting, landscaping, snow removal, an irrigation system, and more taken care of for you. Enjoy summer days lounging by the pool or stay active with tennis and pickleball, all part of the condo community amenities. Just steps from grocery stores, banks, restaurants, and shopping, you’ll also love being moments from beautiful Lakewood Park, with its scenic walking trails and waterfront. Simply move in, relax, and enjoy the lifestyle you deserve! (id:66348)

381 Carling
Windsor, Ontario
Steps from Riverside and scenic walking trails, welcome to 381 Carling! This charming 3-bedroom home offers comfortable living spaces, plenty of potential to make it your own, and a beautiful backyard made for entertaining and summer nights. A fantastic opportunity in a sought-after location close to parks, schools and amenities. Come see why 381 Carling could be the perfect place to call home! (id:66348)
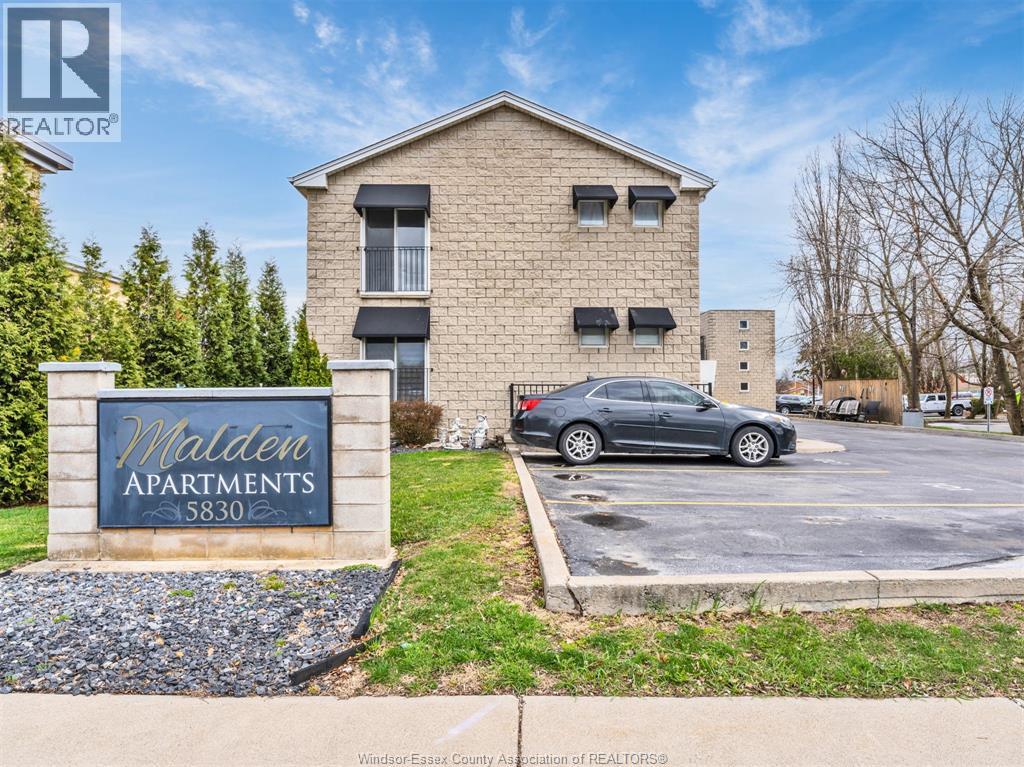
5830 Malden Unit# 1b
Lasalle, Ontario
For lease at 5830 Malden Rd, LaSalle. Spacious 1-bedroom, 1-bath basement apartment in a quiet, well-maintained 19-unit building. This unit features an open-concept layout, kitchen with fridge and stove, private balcony, in-building laundry, and one parking space with plenty of guest parking available. Conveniently located within walking distance to grocery stores, restaurants, gyms, and the scenic Ojibway Park trail. First and last month’s rent, proof of income, and credit report required. Landlord reserves the right to accept or deny any application. $1,400/month All Inclusive. (id:66348)
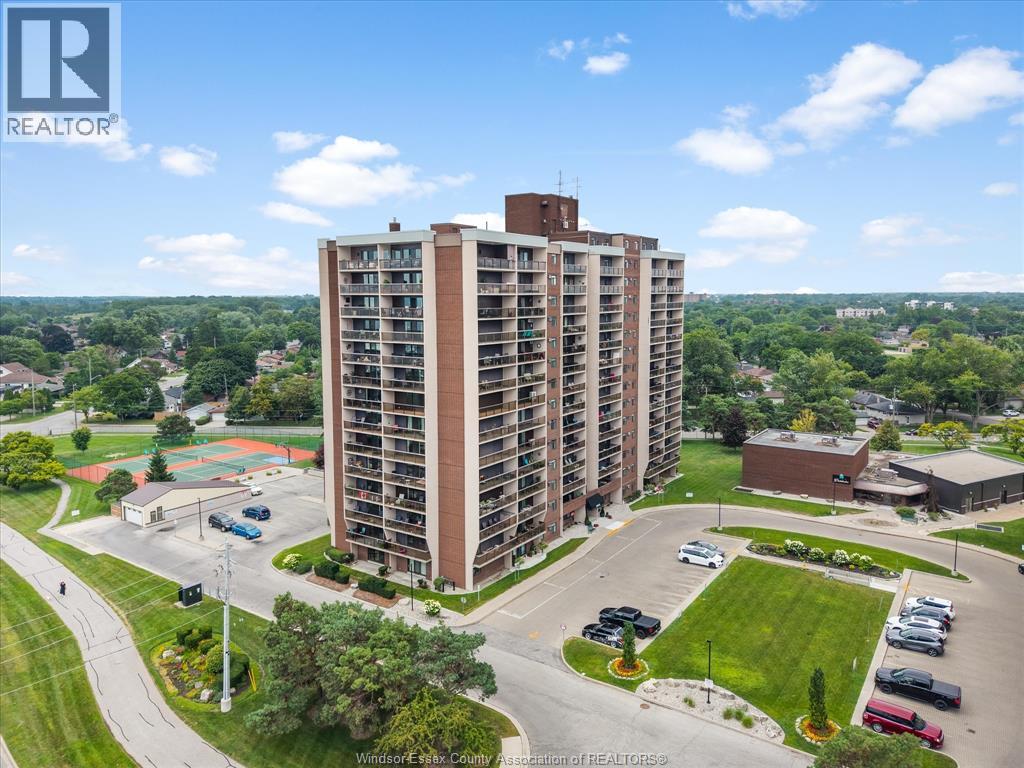
9099 Riverside Drive East Unit# E109
Windsor, Ontario
This 1,100 sq ft main floor condo in Westchester ft 2 spacious bedrooms, 1 and a half bathrooms, and a walk-out patio. Upon entering, you are greeted by the updated laminate flooring (2023) in the large living (w/ electric fireplace) and throughout the entire unit. The dining room is located off the kitchen which features updated stainless steel appliances (2023). Enjoy added convenience for guests with a half bath in the hall leading to the 2 bedrooms with walk-in closets. The primary bedroom, w automatic blinds, also ft a cheater door to the 3-pc bath w updated shower (2023) providing the convenience of an ensuite. Enjoy all the amenities Westchester has to offer inc fitness center, pool, tennis courts & so much more with the added convenience of walking trails, marina, restaurants, and shopping nearby. 2 parking spaces inc; one in the underground garage & the other conveniently located steps from the back door. (id:66348)
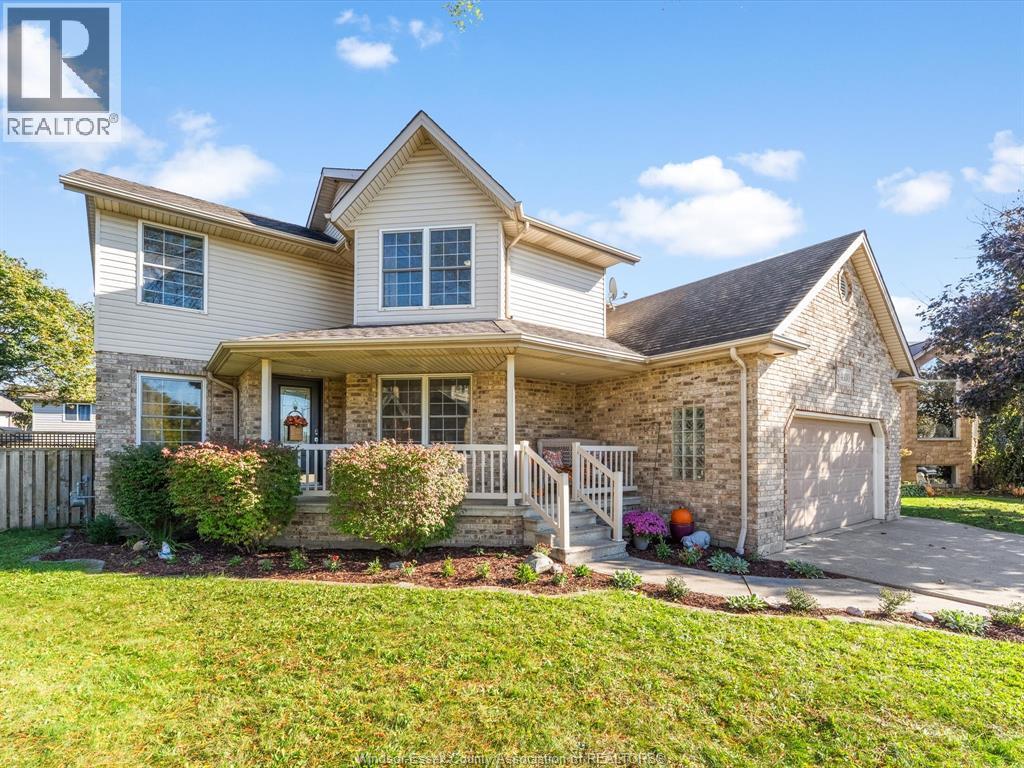
4180 Marlo Court
Windsor, Ontario
MOVE IN FOR CHRISTMAS-ONLY SIX HOMES-ONE RARE OPPORTUNITY! Welcome to 4180 MARLO COURT, tucked away on an exclusive South Windsor cul-de-sac shared by just SIX homes. This charming 2-storey with porch sits on a generous pie-shaped lot, with a beautiful park, playground & walking trail directly across the street! Inside, enjoy a cozy living room with fireplace, newer sun-filled kitchen with quartz countertops, main-floor office, laundry & powder room. Upstairs offers 3 generous bedrooms & 2 full baths. The recently finished lower level features a family room, children's playroom, hobby/craft room,4th bedroom & full bath! LOCATION, LOCATION, LOCATION! Situated in a sought-after high school district with elementary school bus pickup at the end of the court. Minutes to shopping, cafés, restaurants, clinics, highways & future MEGA hospital! Rarely do homes become available on this safe, quiet cul-de-sac. Move in before Christmas! Don't miss this rare opportunity to call this special address HOME! All appliances included. (id:66348)
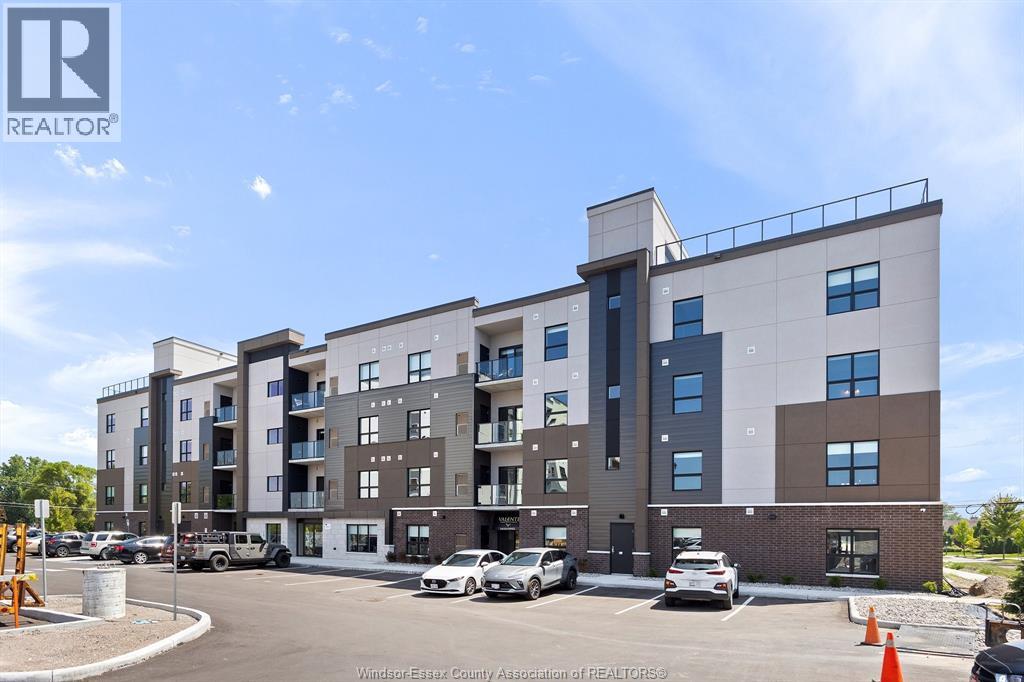
5885 Ellis Street Unit# 205
Lasalle, Ontario
Welcome to Creekside in the heart of LaSalle, surrounded by shopping, churches, restaurants medical and dentists, and for the nature lovers, miles of trails. Presenting our 1 bed, 1 bath in our Charli building, Over 650 sq ft of luxury living. Tray ceilings, porcelain and upgraded vinyl plank flooring throughout Kitchen with S/S appliances, island, overlooking the living dining area, Large primary bed, sparkling ensuite, with walk in shower, and linen closet, Bed 2. Laundry room with washer & dryer. Another amazing Valente Development with all the upgrades you have become familiar with. Heating equipment and Hot water tank not subject to any rental fees, Unassigned surface parking included. One year lease, first and last on signing. Credit check and proof of employment. Tenant pays utilities, water, gas & hydro. Model located at 5895 Ellis is Open Sun & Thurs 1-3 or by appointment Creekside LaSalle Ltd. (id:66348)
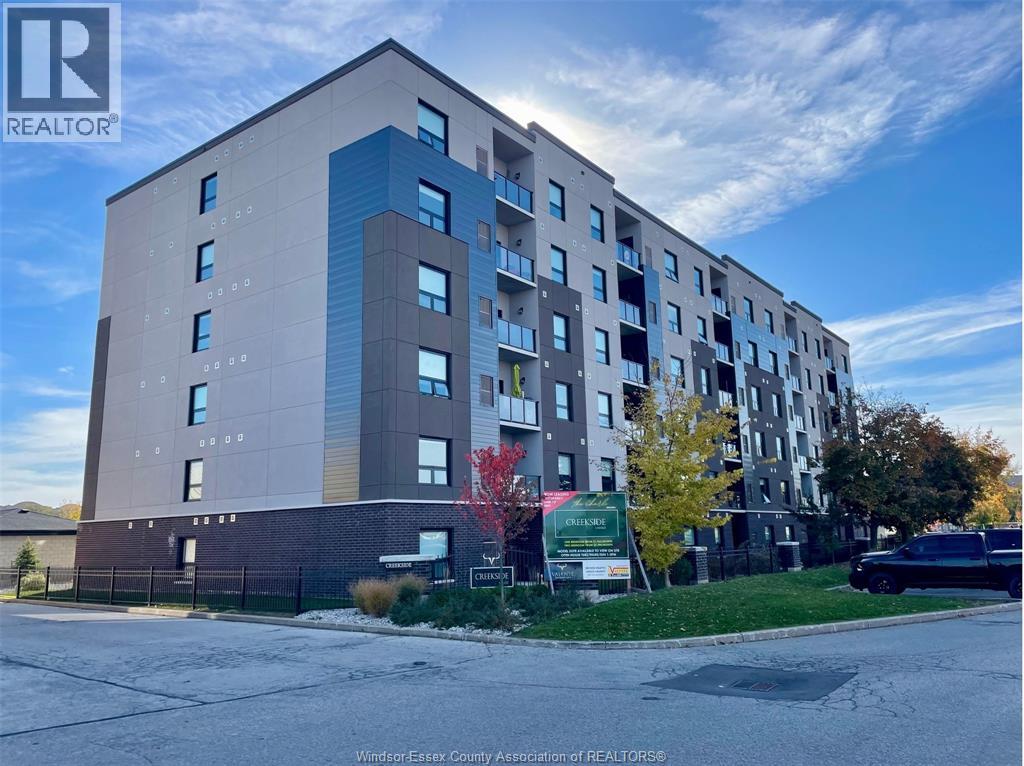
5865 Ellis Street Unit# 601
Lasalle, Ontario
Welcome to Creekside in the heart of LaSalle, surrounded by shopping, churches, restaurants medical and dentists, and for the nature lovers, miles of trails. Presenting our largest unit, 1 bed, 1.5 bath in our Fernanda building, Over 850 sq ft of luxury living. Tray ceilings, porcelain and upgraded vinyl plank flooring throughout Kitchen with S/S appliances, island, overlooking the living dining area, Large primary bed, sparkling ensuite, with walk in shower, and linen closet, Bed 2. Laundry room with washer & dryer. Another amazing Valente Development with all the upgrades you have become familiar with. Heating equipment and Hot water tank not subject to any rental fees, Unassigned surface parking included. One year lease, first and last on signing. Credit check and proof of employment. Tenant pays utilities, water, gas & hydro. Model open Sun & Thurs 1-3 or by appointment (id:66348)
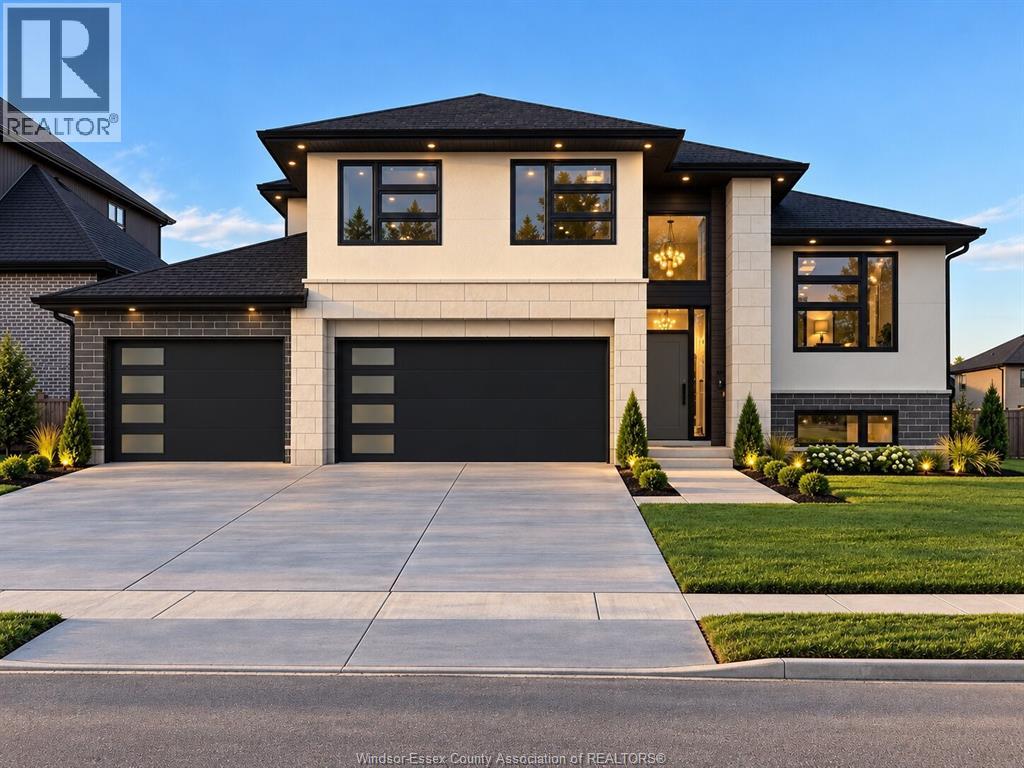
7370 Garnet Crescent
Mcgregor, Ontario
Escape the hustle of city living with this fantastic McGregor lifestyle. Roseland Homes presents this exquisite new build 3 bedroom w/ 2 full bath Raised Ranch w Bonus Room. As you step through a grand entrance doorway into open-concept living space of this beautiful home, you’ll see a breathtaking kitchen, a private spacious master bedroom boasting a walk-in closet and luxurious ensuite, along with two generous bedrooms and a charming main bath. The basement includes a laundry room and a grade entrance, 9 foot ceilings throughout, fully framed layout. Prepare to be captivated by the modern aesthetic and the exceptional craftsmanship throughout. This massive 60 x 130 lot allows you to enjoy a three car garage. 7 Year Tarion Warranty. Call today for more info! LIST PRICE IS PLUS HST. (id:66348)
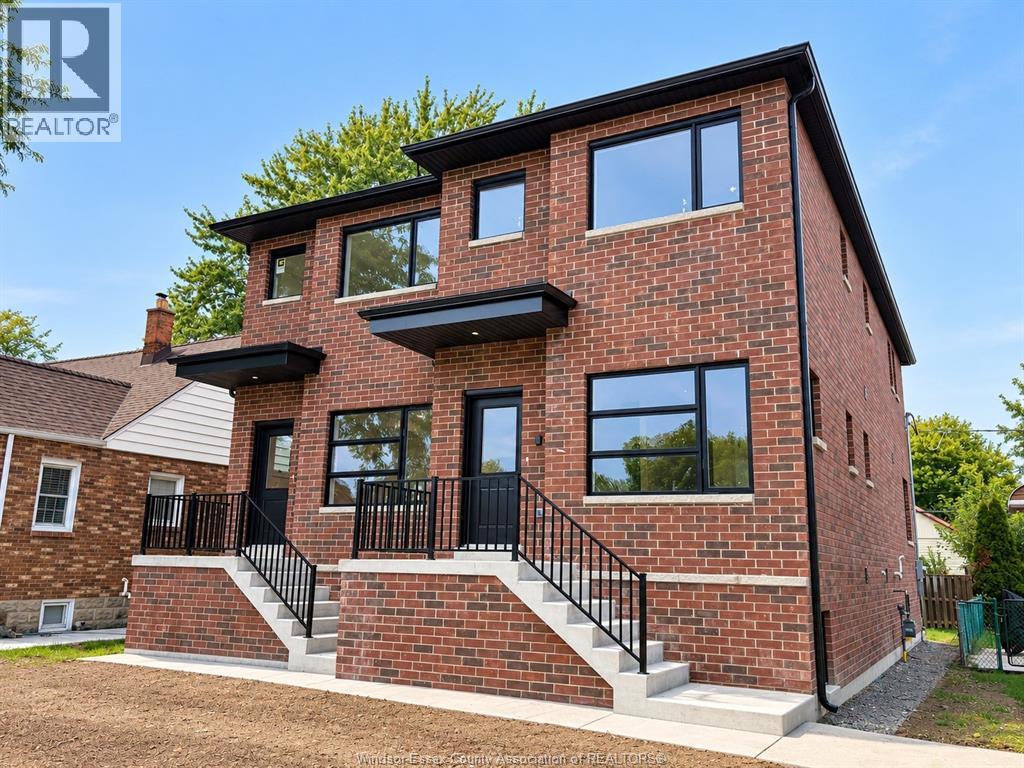
2420 Bernard
Windsor, Ontario
Welcome to this newly built semi-detached home located in a quiet, family-friendly neighbourhood in central Windsor. Featuring modern finishes, bright living spaces, and a functional layout, this beautiful home offers 3+1 spacious bedrooms, 3.5 bathrooms with modern fixtures, an open-concept living and dining area with large windows, and a stylish kitchen with quality cabinetry and stainless steel appliances. Energy-efficient mechanical systems help reduce utility costs, and the walk-out basement provides additional convenience and living potential. Conveniently located near NextStar, Amazon, Minth Group, the new hospital, bus stops, schools, parks, trails, shopping, restaurants, Highway 401, and Windsor International Airport. Rent is 3300 plus utilities. Minimum 1-year lease required. Proof of employment, credit check, first and last month’s rent, and references required. All you need—call LS today! (id:66348)
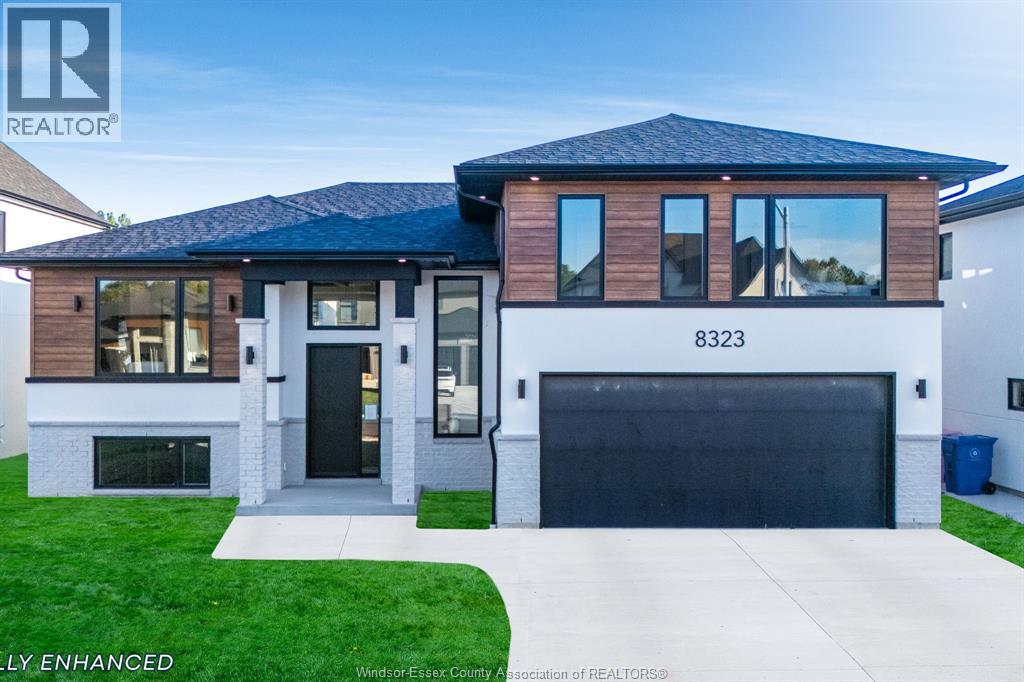
8323 Annie
Mcgregor, Ontario
Brand new, beautifully finished and ready for immediate occupancy! Welcome to 8323 Annie in McGregor, a completed 1823 sq. ft. raised ranch with bonus room by Dream Homes. This thoughtfully designed home offers 3 bedrooms, including a private upper-level primary suite with a walk-in closet and 5-piece ensuite. Inside, 9' ceilings, 8' doors and hardwood flooring complement a bright, open-concept layout. The kitchen features a spacious island, ample cabinetry and stylish finishes, while the living room’s fireplace feature wall create a welcoming gathering space. Step outside to a covered rear deck, ideal for relaxing or entertaining. A 2.5-car attached garage and unfinished basement with a bathroom rough-in offer practical storage and room to grow. Completed and available to view, this home lets you experience the finished layout and details firsthand. Enjoy small-town living in McGregor with convenient access to surrounding communities. Book your private showing today! (id:66348)
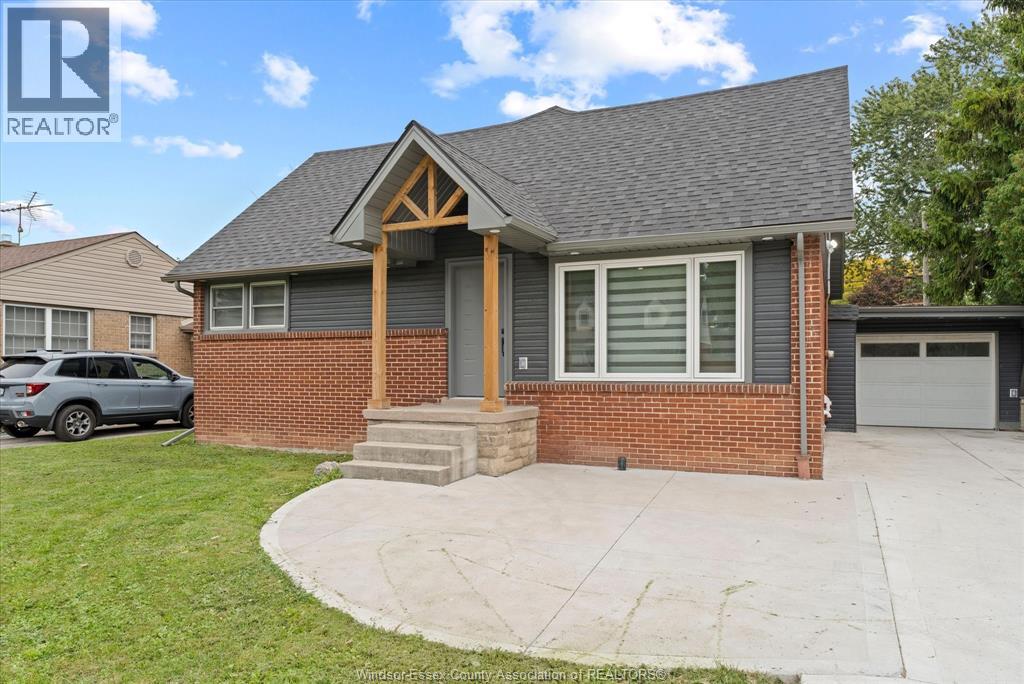
2858 Dandurand
Windsor, Ontario
Fully Renovated Two-Storey Home in Prime South Windsor - Top School District! 4+1 bed, 3 full modern bath, 2 modern kitchens. 1,741 sqft above + 906 sqft basement. Renovated 2024-2026: new roof, siding, most windows & doors, up-to-8-car driveway, insulated 1.5-car garage. All-new electrical, plumbing, HVAC, gas fireplace and all appliances. Outdoor paradise: 330 sqft covered porch + 512 sqft in-ground pool (new liner & equipment), new cement patio, partial replaced fencing. Rare to find! (id:66348)
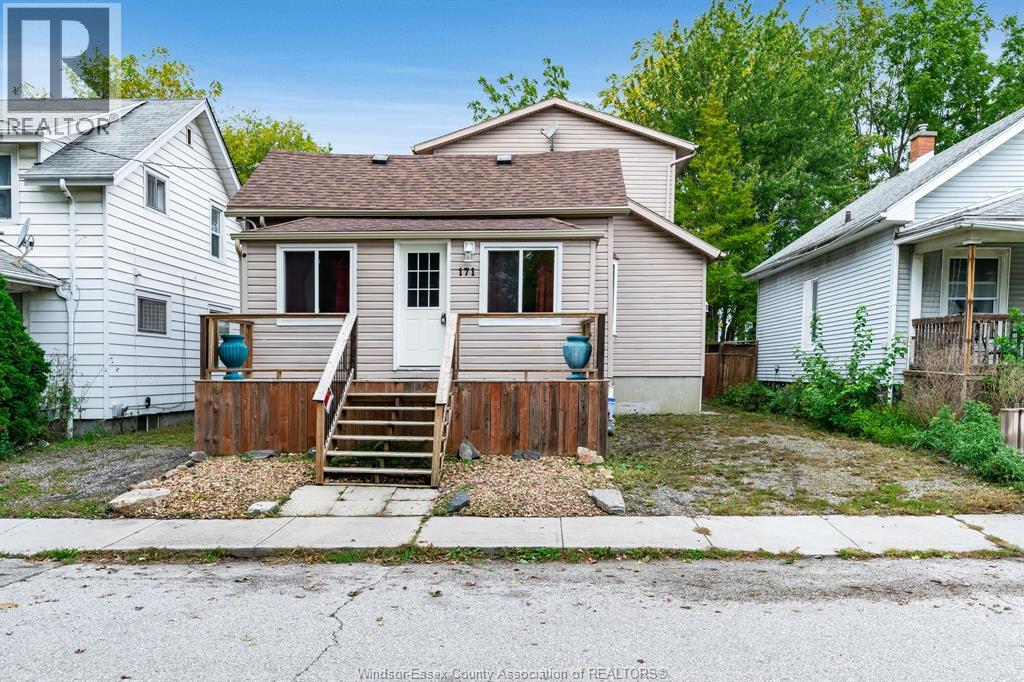
171 Edgar Street
Chatham, Ontario
Welcome to this spacious 2-storey home offering over 1,900 sq. ft. above grade (per MPAC), plus a finished basement! Ideally located within walking distance to local amenities, this home features 3+2 bedrooms and 1.5 baths, offering plenty of room for the whole family. The open-concept main floor features an updated white kitchen with included appliances, along with generous living and dining areas. Upstairs offers two bedrooms, while the finished lower level provides three additional bedrooms and extra living space, ideal for guests, a home office, hobbies or extended family. Enjoy the fenced backyard and sundeck. With its generous living space, flexible layout and endless possibilities to make it your own, this home offers a great opportunity for buyers looking for space, value and room to grow! (id:66348)
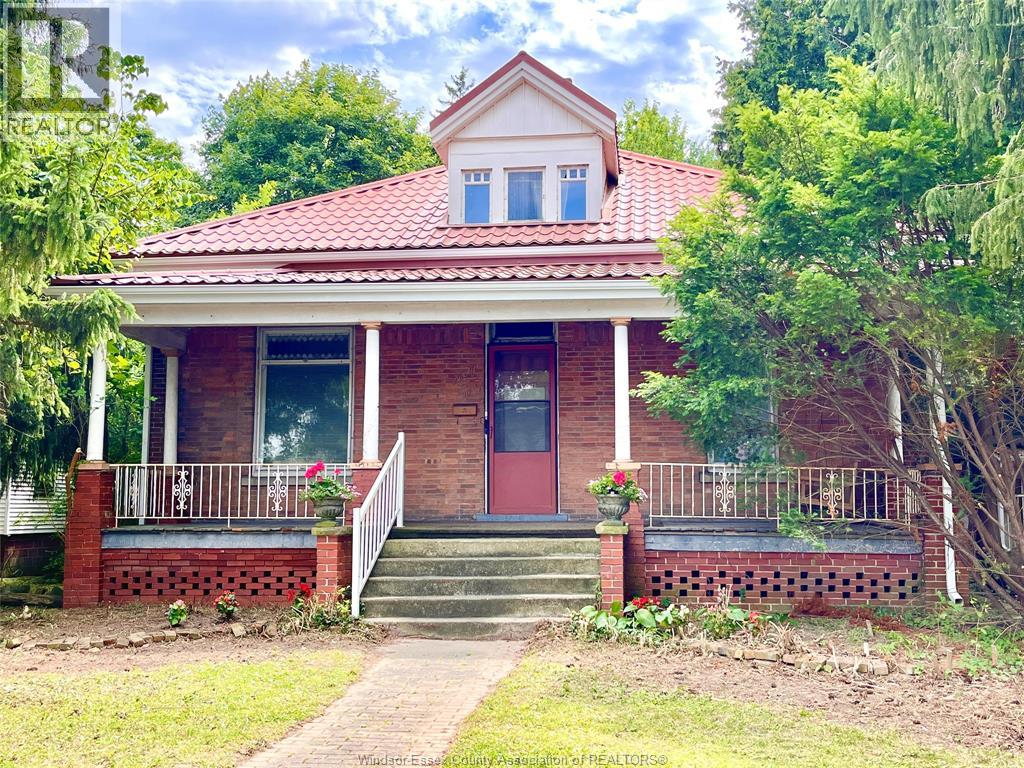
62 Lacroix Street
Chatham, Ontario
LARGER THAN IT LOOKS (3,300+ sq ft not including basement sq ft) this Century home on almost 1/2 acre double-wide/double-deep lot in central Chatham offers unbelievable space, character & versatility, with strong potential for flexible or multi-generational living. Built in1880 this 6 bdrm brick home showcases original hrwd floors, 11’ ceilings, tall baseboards, ornate woodwork & decorative brick detailing. Wide covered front porch leads to spacious foyer with unique hardwood inlay. Main floor: traditional parlour w/decorative pillars, space for a grand piano, bright Liv Rm w/gas FP, tall oversized windows, and a formal Din Rm w/walk-out to a 2nd covered porch near the eat-in Kitchen. 3 bdrms and 3 full baths on Mainfloor one being the Ensuite. Upstairs: 2–3 Bdrms + full 3pc bath. Large rear addition: expansive Fam Rm w/FP & walkout to a huge deck overlooking private treed backyard! Bsmt includes rec rm, 2pc bath & grade entrance walkout to attached Double Garage. Full Basement under the rear addition. Parking for 5+ cars. Close to downtown core, shopping, schools & amenities, offering a very flexible layout thru-out providing multiple options for future use. Disclosure: Some of the interior Property Pictures have been A.I Virtually Staged for illustration Purposes Only and those are specifically noted. Sq Ft based on MPAC report-buyer to verify. (id:66348)
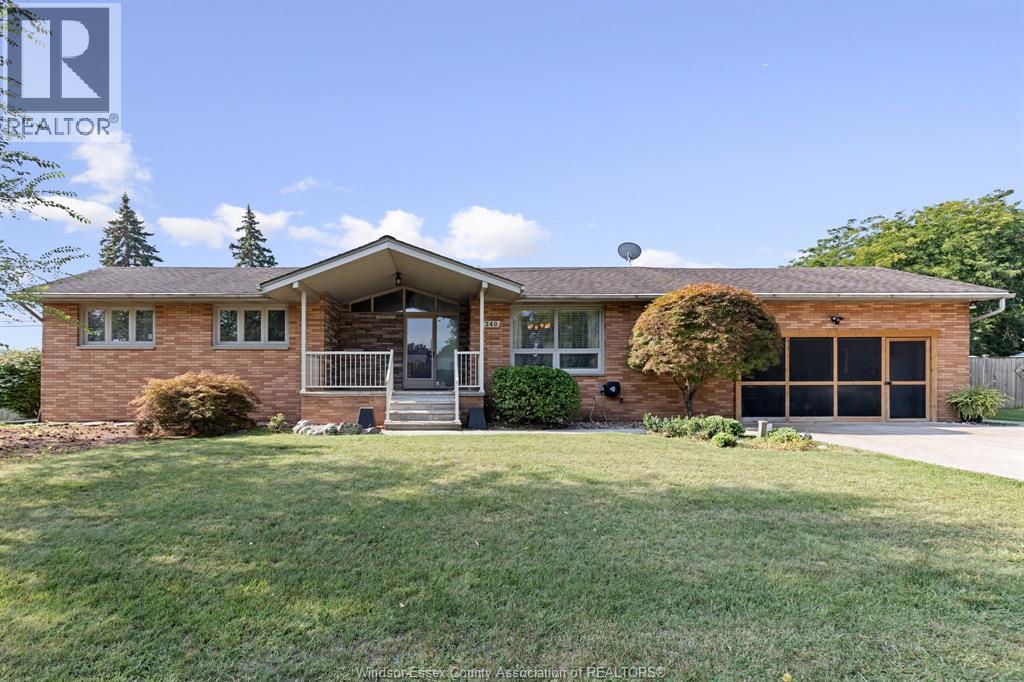
240 Lafferty
Lasalle, Ontario
Sprawling ranch in a fantastic LaSalle location. Situated on a huge lot. This home features 6 bedrooms, 2 baths, large eat in kitchen, family room with fireplace and a completely finished lower level. Attached 2 car garage. Enjoy relaxing on your beautiful sundeck, and cooling off in your sports pool 4ft.Pool All living areas are conveniently located on one level, This is a great family home. Pool has winter cover, Furnace and AC are appx 2 years, Roof appx 9 years, outside gas connection, and shed Close access to schools and the Detroit border (id:66348)
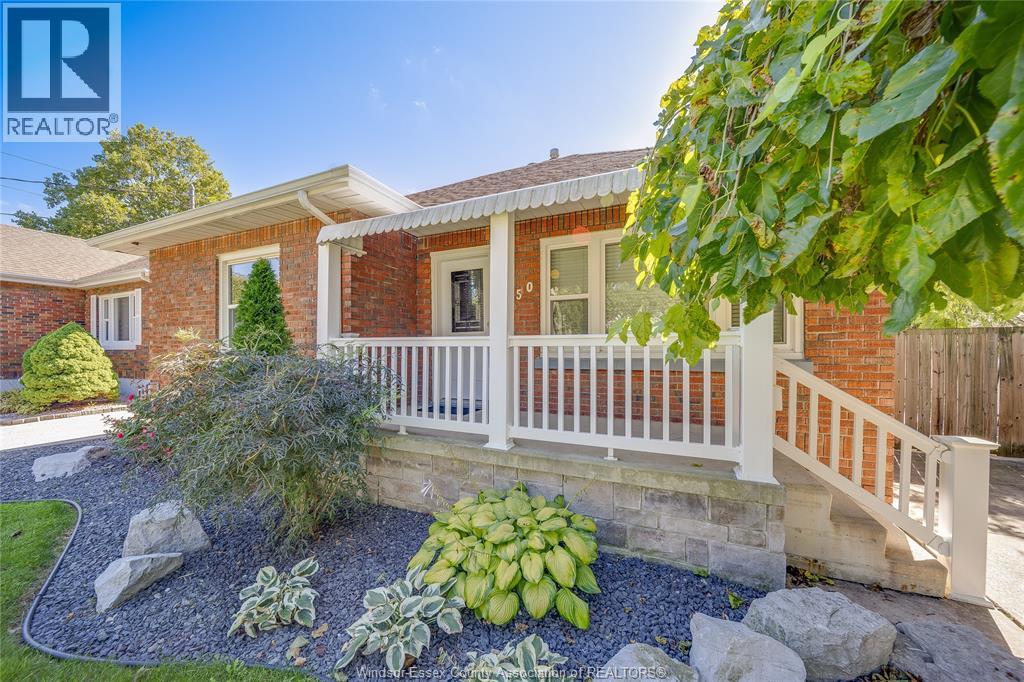
150 Prince Arthur Avenue
Chatham, Ontario
Welcome to this beautifully updated full-brick ranch, offering 3 bedrooms and 2 bathrooms and an excellent opportunity for first time home buyers or a growing family. The home has undergone numerous updates, including a brand new kitchen with new finishes and fixtures, updated bathrooms, fresh paint throughout, new flooring in renovated areas, updated plumbing and electrical, and newly finished basement space with a new bathroom and additional room. The basement has also been waterproofed with a new drainage system and sump pump. Outside, enjoy a long driveway and a beautifully landscaped backyard with a large sitting area, perfect for relaxing or entertaining. Additional updates include furnace, central air and a backwater valve (2020), eavestrough and concrete patio (2021). A move-in-ready home offering comfort, functionality and plenty of updates for your family to enjoy. This home is move in ready! (id:66348)
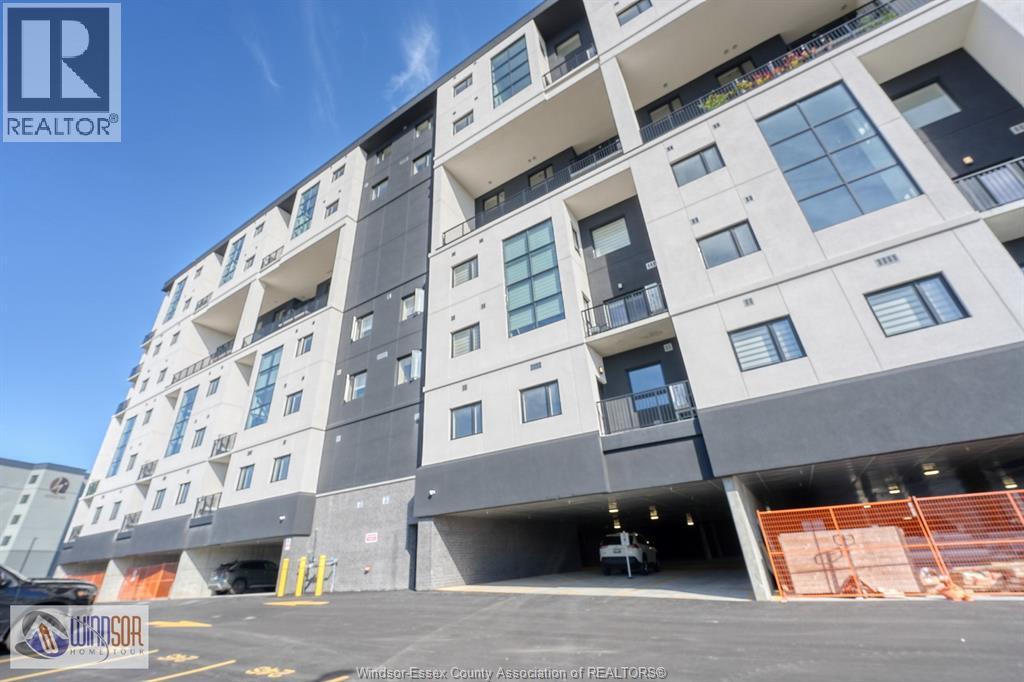
4300 Laurier Parkway Unit# 281
Lasalle, Ontario
Welcome to Laurier Horizons!! A brand-new condo development in the heart of Lasalle. O??ering 3 LRG BDRM & 2.5 BATH in highly sought after neighbourhood in Lasalle, Exceptional opportunity to lease this stunning brand new 2-storey condo located beside Seven Lakes Golf Course. This modern loft-style unit features an open-concept living, dining, and kitchen area with soaring ceilings, lots of natural lights, 3 spacious bedrooms, 2.5 bathrooms W/ENSUITE, and 2 covered parking space. Enjoy premium building amenities including a fitness centre, sauna, yoga studio, and party room. Situated in a quiet, family-friendly neighbourhood close to top rated schools, parks, walking trails, shopping, restaurants, Windsor International Airport, and Hwy 401. Minimum 1-year lease required. Rent is $2850/month plus utilities. Rental application, credit report, employment verification, references, and first & last month's rent required. CALL L/S FOR FURTHER DETAILS. (id:66348)
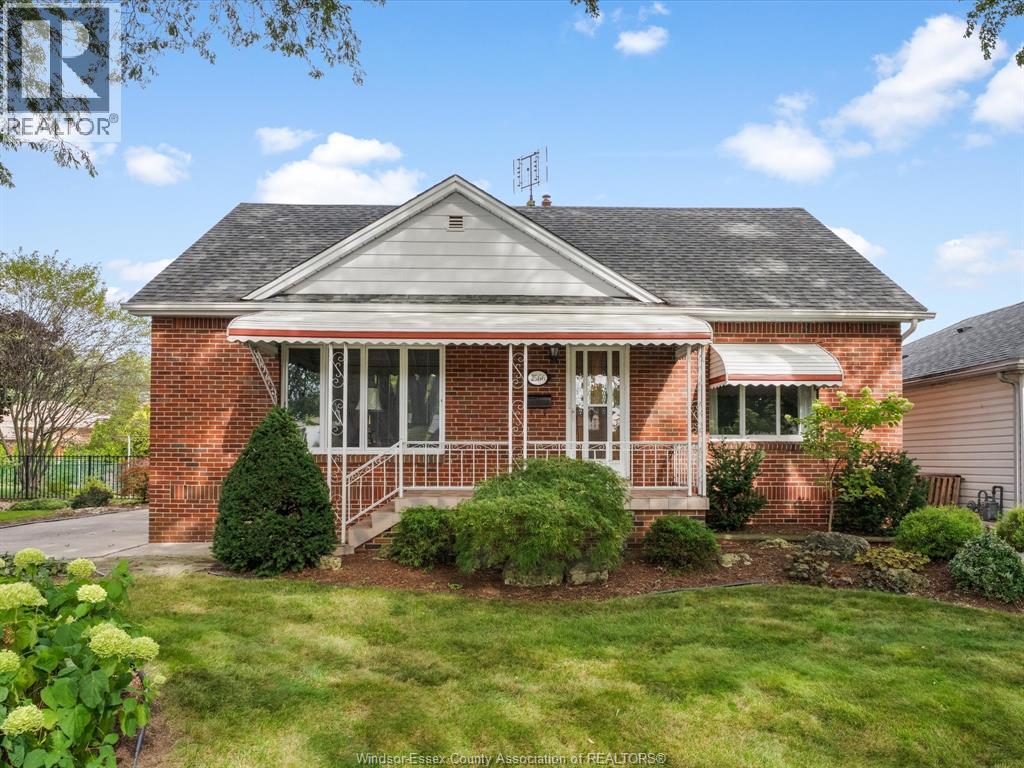
2566 Tourangeau Road
Windsor, Ontario
Meticulously maintained with love by one family! Nestled on a rare 75-ft wide lot, with a large convenient driveway & surrounded by mature landscaping. This beautiful brick home features 3 bedrooms, 2 full bathrooms, a bright living, dining & kitchen, plus a full basement. Generously sized bedrooms finished with impeccable hardwood flooring that continues under the carpet on the main floor. Upstairs offers a spacious bedroom plus additional flex space for your home office, den, playroom or even a private bedroom suite! Basement is finished with a large family room/recreational space with built-in bar - great spot for entertaining! Large laundry room fitted with ample cabinetry and storage throughout, 3 piece bathroom & even a workshop! Step outside to your 2-tiered sundeck w/gas BBQ hookup to enjoy your spacious & private cedar lined backyard. Peace of mind updates include AC (2024), Roof (2016), electrical panel, most doors & windows, appliances & storage shed. Move-in ready & plenty of space for you to enjoy comfortably for many years! (id:66348)
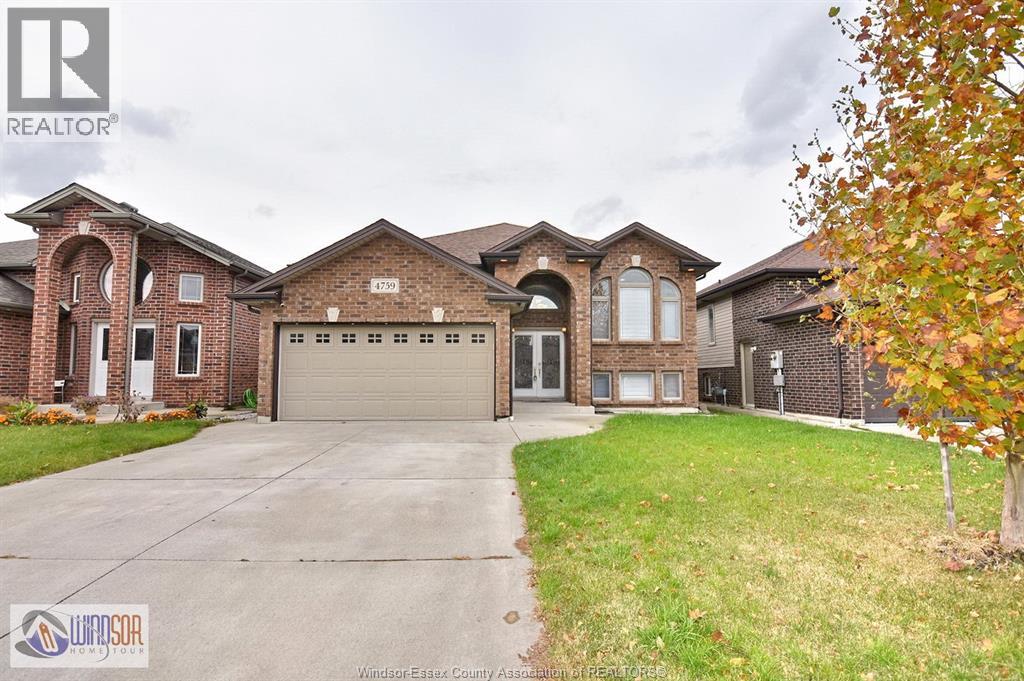
4759 Periwinkle Crescent
Windsor, Ontario
WELCOME TO 4759 PERIWINKLE! DISCOVER THJS EXCEPTIONAL 3+2 BEDROOM, 3 FULL BATH RAISED RANCH IN THE PRESTIGIOUS WALKER GATES NEIGHBOURHOOD! FEATURING A GRAND FOYER, BRIGHT OPEN-CONCEPT LIVING AND DINING AREAS, A BEAUTIFUL CUSTOM KITCHEN WITH STAINLESS STEEL APPLIANCES AND ACCESS TO A COVERED DECK. THE SPACIOUS PRIMARY SUITE OFFERS A PRIVATE ENSUITE. THE IMPRESSIVE FULLY FINISHED LOWER LEVEL BOASTS A SEPARATE GRADE ENTRANCE, SECOND KITCHEN, 2 BEDROOMS, FULL BATH, FIREPLACE AND GENEROUS FAMILY ROOM PERFECT FOR MULTIGENERATIONAL LIVING OR POTENTIAL RENTAL INCOME! COMPLETE WITH A DOUBLE GARAGE AND CONCRETE DRIVEWAY. MINUTES FROM TOP SCHOOLS, SHOPPING, HIGHWAY 401, ST. CLAIR COLLEGE AND THE US BORDER. AN OUTSTANDING OPPORTUNITY IN A PRIME LOCATION! OFFERS WELCOME ANYTIME! (id:66348)
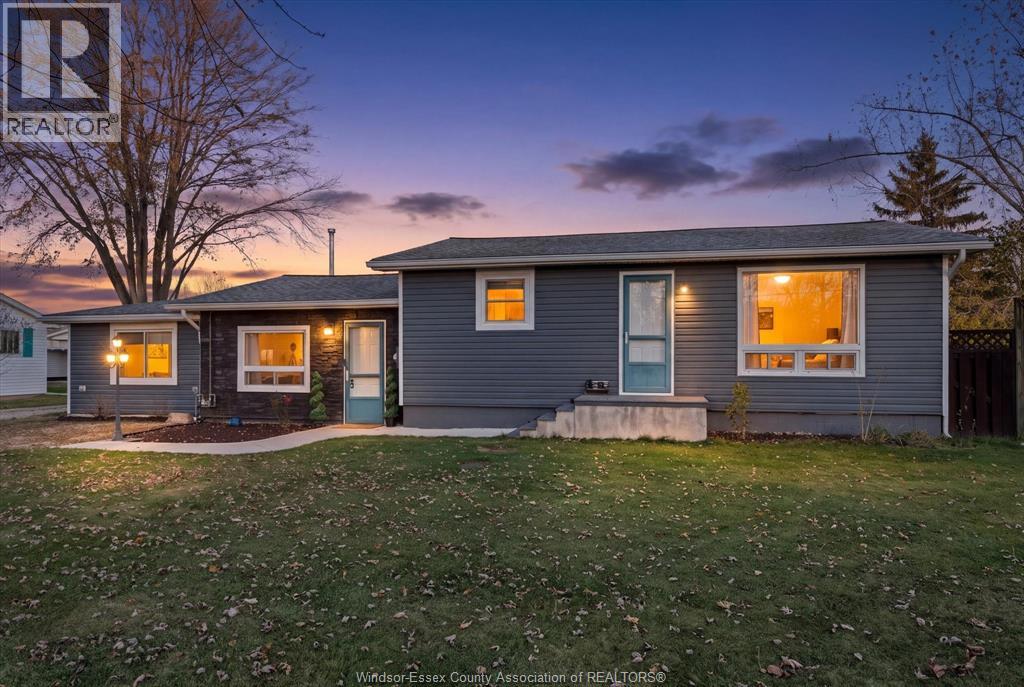
2236 County Rd 27
Lakeshore, Ontario
Country living, room to breathe and no rear neighbours! Welcome to this inviting property set on a beautiful half-acre lot with 100' frontage, offering the space, privacy and relaxed lifestyle you've been looking for. Inside, you'll find a spacious living room, a generous eat-in kitchen filled with natural light, two bedrooms plus a third bedroom (or home office or dining room - your choice), a 5-piece bathroom, and an additional family room. Numerous updates include roof, insulation, siding, and more. The newer shop/garage (2024) features a high garage door, perfect for parking your vehicles, additional storage, hobbies or workspace. Outside, enjoy the expansive yard, massive deck and above-ground pool, making it easy to entertain, unwind and enjoy the outdoors. All this in a peaceful country setting, yet conveniently located just 15 minutes to Windsor, 10 minutes to Belle River and 10 minutes to Essex. See the complete list of updates. (id:66348)
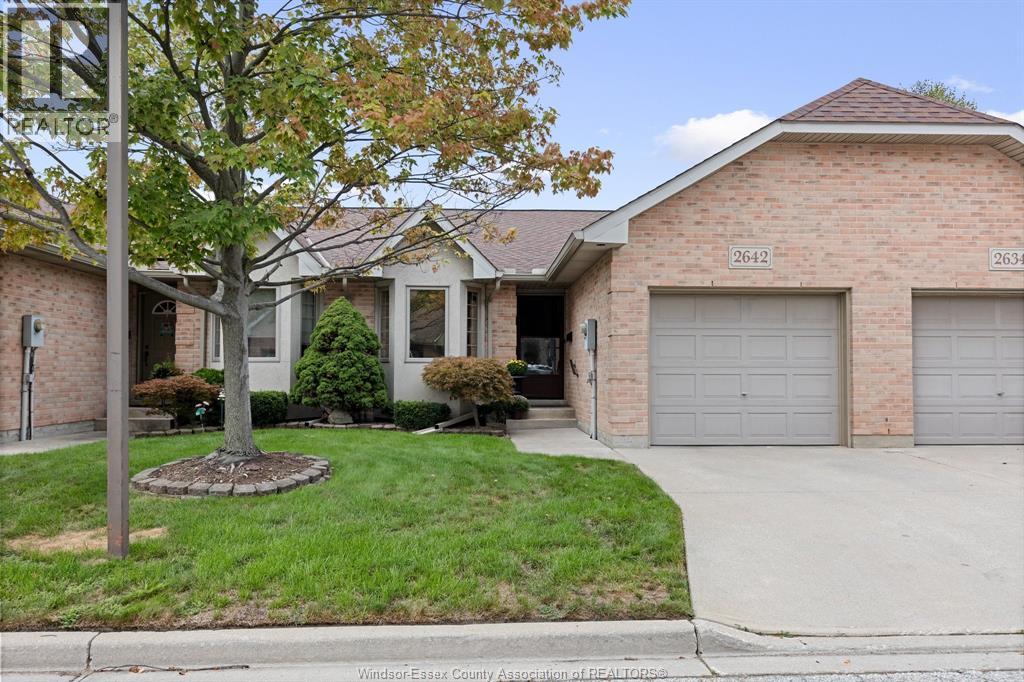
2642 Norfolk Pines Crescent Unit# 15
Windsor, Ontario
Ranch townhome near the Capri arena, shopping and all conveniences. Known as Norfolk Pines. This 2+ Bedroom with a spacious primary with en-suite and walk-in closet, main floor laundry and gorgeous hardwood flooring. Lower is finished with Family room, Bedroom, bath, workshop, hobby area and more. Immaculate home, on both levels in well maintained area. Call today for a personal viewing before its ""SOLD"". (id:66348)
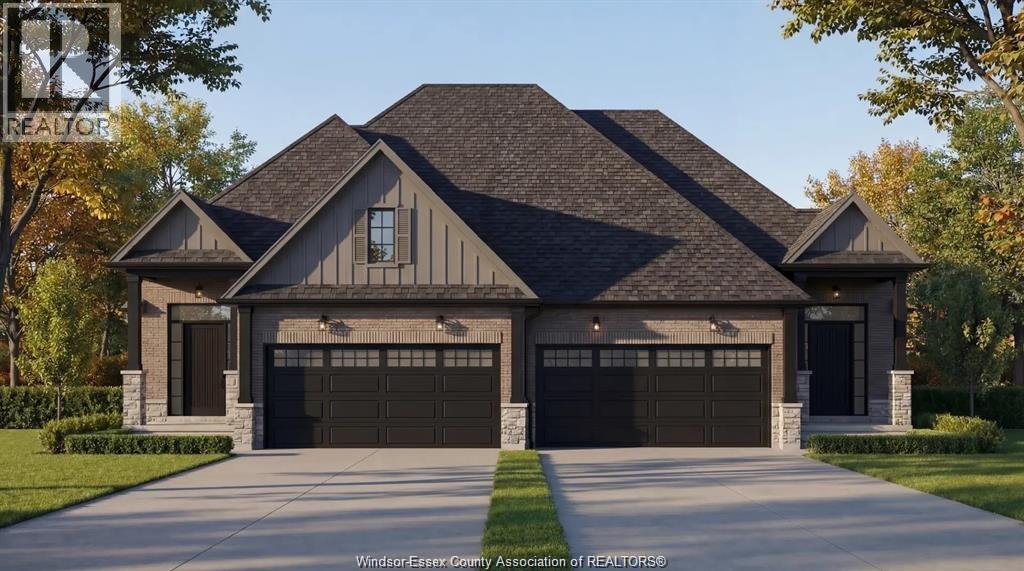
Lot 4 Fields
Lasalle, Ontario
HST REBATE! Introducing Serenity Woods Estates, by Bungalow Group. This private cul-de-sac backs onto protected woodlands, in the heart of LaSalle. This is maintenance free living at its finest, with luxurious finishes throughout - including hardwood and ceramic, granite or quartz counters - and a variety of floor plans to choose from. Only 14 homes will be built in this exclusive development. Enjoy the simplicity and convenience of main floor laundry and a snow and lawn plan ensuring your home's curb appeal is always maintained. Perfect for empty nesters, snowbirds, or busy professionals. (id:66348)
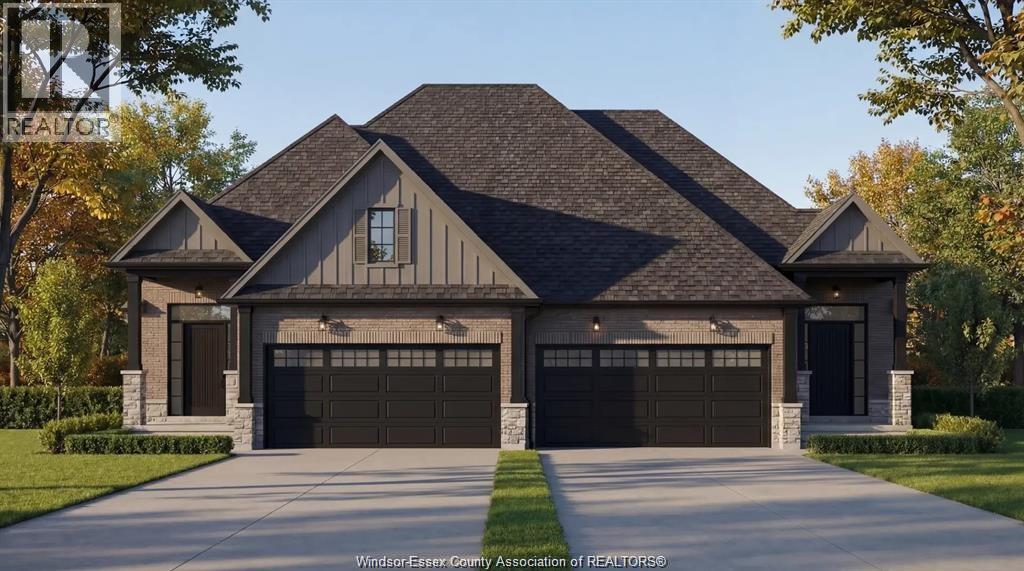
Lot 3 Fields
Lasalle, Ontario
HST REBATE! Introducing Serenity Woods Estates, by Bungalow Group. This private cul-de-sac backs onto protected woodlands, in the heart of LaSalle. This is maintenance free living at its finest, with luxurious finishes throughout - including hardwood and ceramic, granite or quartz counters - and a variety of floor plans to choose from. Only 14 homes will be built in this exclusive development. Enjoy the simplicity and convenience of main floor laundry and a snow and lawn plan ensuring your home's curb appeal is always maintained. Perfect for empty nesters, snowbirds, or busy professionals. (id:66348)
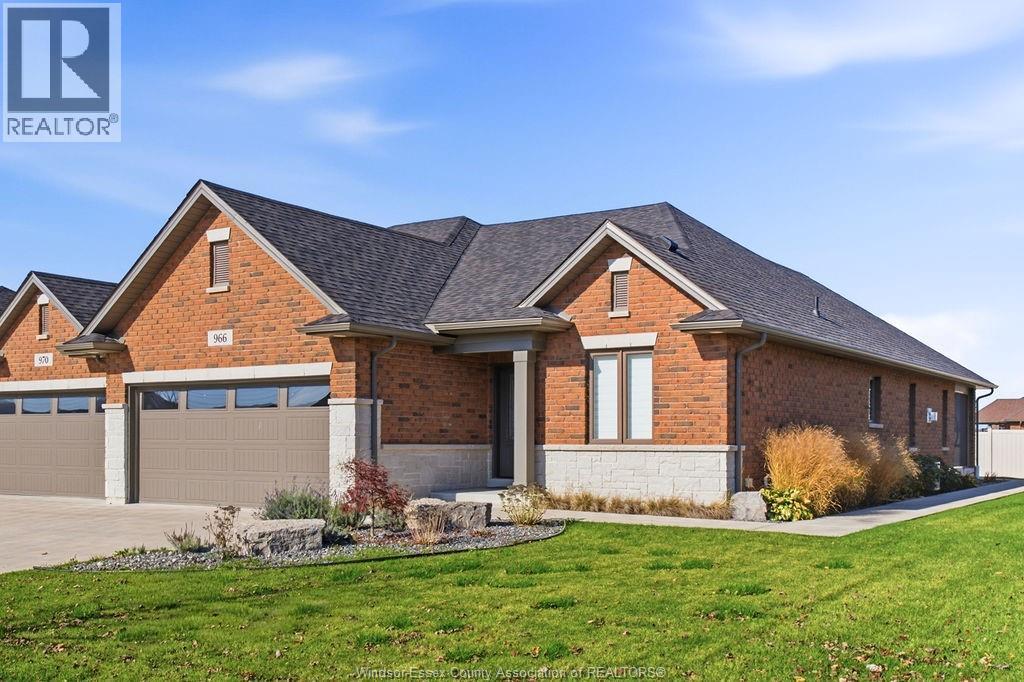
966 Elmgate Crescent
Lasalle, Ontario
Beautifully appointed, Evola-built home in a great LaSalle location close to the new Shoppes at Heritage Plaza. This home was built with ease and comfort in mind, with accessible features such as extra wide doorways, roll-in shower, grab bars, raised back porch, and ramp in garage, main floor laundry and a homeowner's association that takes care of your exterior maintenance (grass cutting and snow removal). If you have been looking to convert a home to suit your mobility needs, look no further - 966 Elmgate already has it! Enjoy indoor/outdoor living on your screened in back porch. This home also features a finished basement with 1-2 bedrooms or office/playroom, a family room with gas fireplace, bathroom and tons of storage space, so you will have room to continue hosting family gatherings. (id:66348)
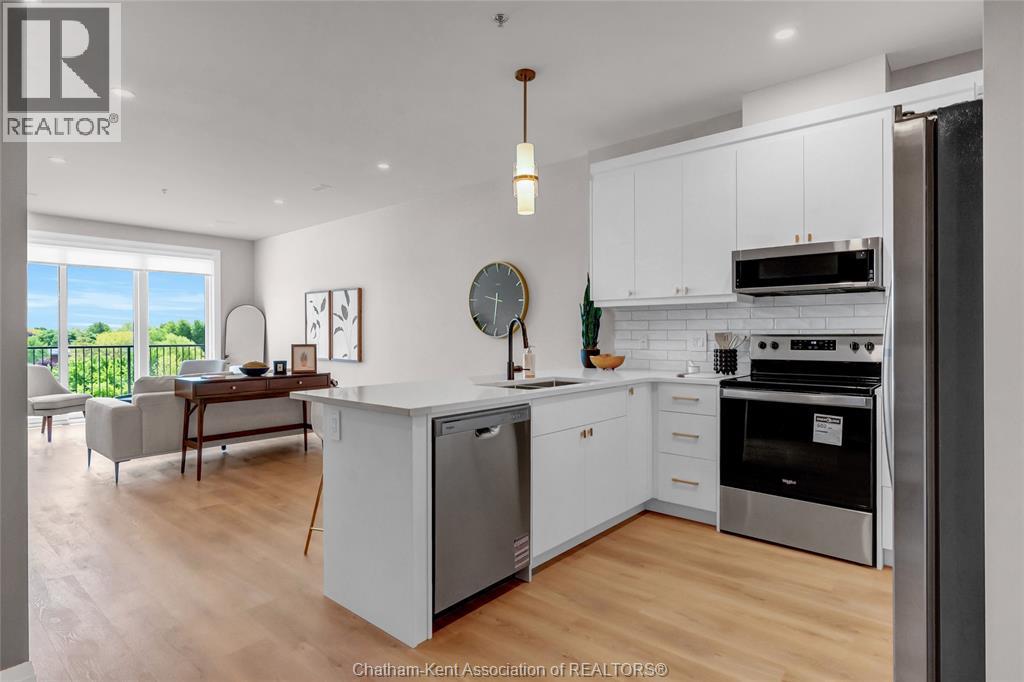
50 Nazarene Road Unit# 521
Blenheim, Ontario
Welcome to the Avalon Blenheim. This premier development is the ideal option for folks who are tired of caring for a large property but enjoy the lifestyle that smalltown Blenheim offers them. This purpose built apartment offers a refined floorplan developed after the feedback received from 3 previous buildings. With over 1050 sqft of living space, this 1 bedroom, 1 bathroom plus den/dining room unit is sure to impress. Enjoy a care-free living experience with all utilities and outdoor assigned parking included. Tall ceilings, oversized windows and patio doors flood the apartment with light. Oversized kitchen with loads of cupboards, quartz counter tops, double deep basin stainless steel sink, and Whirlpool gold fridge, stove, microwave/hood combo and dishwasher. Adjacent to the kitchen is the open concept den/dining room, with plenty of space for a variety of uses and extra storage with a large double door closet. The walk-in laundry room is equipped with Whirlpool front-load washer and dryer. Large primary bedroom with walk-in closet, with views of Blenheim. The bathroom features a walk-in shower with seat, oversized vanity with quartz countertop and a linen closet. All of these models face South. Private balcony with sliding door, power receptacle and switched overhead light. Double community rooms are free for residents to use daily or for private functions at no additional charge. Full fitness room with work-out equipment. The building has two towers with double elevators in each. 1 outdoor designated parking space included in rent. Photos are of staged model suite on level six in East building Contact listing agent to arrange a private showing. (id:66348)
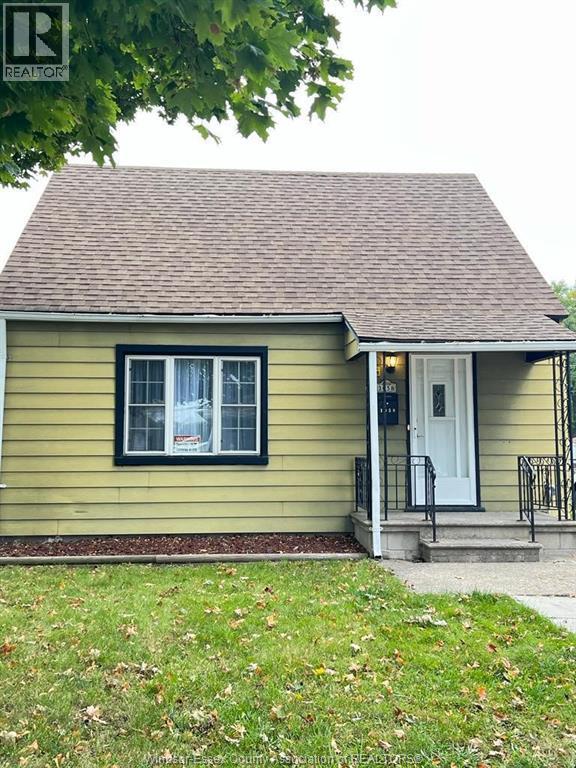
1058 California
Windsor, Ontario
Listed to sell!! A move in ready bungalow that offers 3 bedrooms and some recent updates and renovations like AC/Furnace in (2024) & new windows (2025) & backyard fence (2024) & flooring (2024). Great property for first time homebuyers and investors located steps away from the university and bus routes and schools. Call me to book your private showings. (id:66348)
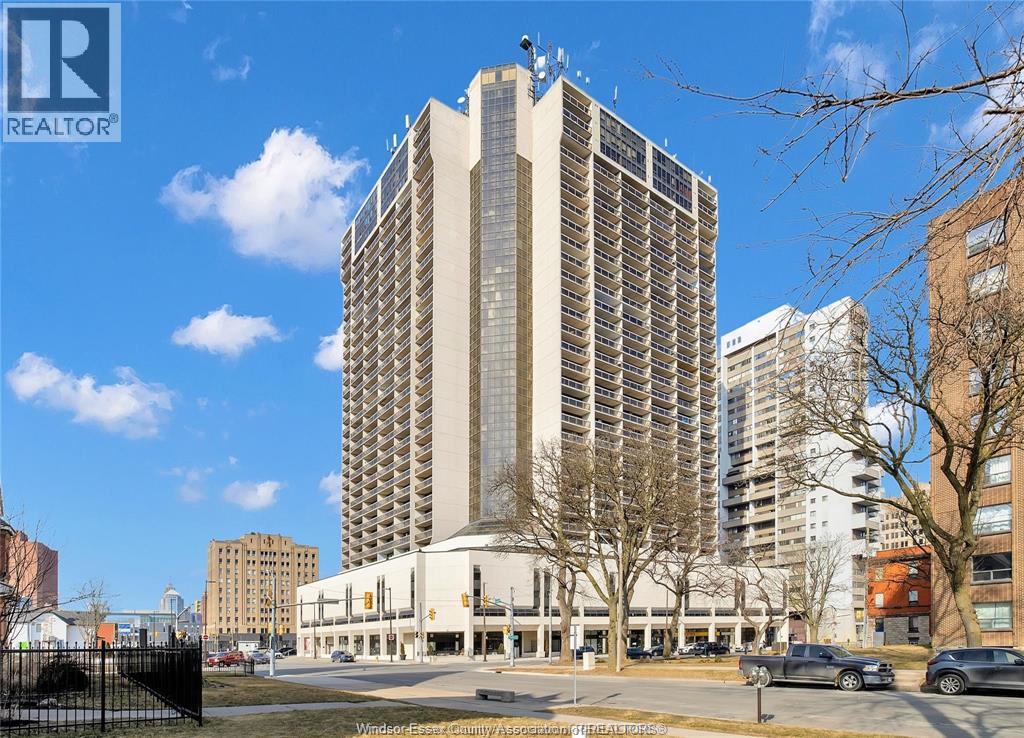
150 Park West Unit# 816
Windsor, Ontario
GET YOUR VIDEO TOUR BY TEXTING MARY AT 519 980 1734, OR EMAILING MARYHROVAT@REMAX.NET THIS WELL MAINTAINED 2 BEDROOM CONDOMINIUM IN DOWNTOWN WINDSOR WITH 882 SQ FEET OF WELL LAID OUT SPACE, OFFERS IMMEDIATE POSSESSION! TWO BALCONIES OFFER A TRANQUIL SUNSET VIEW OF THE BRIDGE LIGHTS AND THE DETROIT RIVER. THE MASSIVE LIVINGROOM IS 24 FT LONG, AND A SEPARATE DINING AREA IS LOCATED OFF THE GALLEY KITCHEN WITH FRIDGE & STOVE. FINISHED IN RICH LAMINATE FLOORING. PROFESSIONALLY PAINTED IN NOVEMBER'25. YOU'LL APPRECIATE THE 6 X 5 FT STORAGE ROOM RIGHT IN YOUR OWN CONDO, ALONG WITH ADDITIONAL STORAGE ON LEVEL A (L2P) SPACE# 5. INDOOR PARKING SP # 46 ON LEVEL 2P OFFERS APPROXIMATELY 6 FEET 2 INCHES OF HEIGHT CLEARANCE & THERE IS A PAY-PARKING LOT JUST BEHIND. TAKE THE GLASS ELEVATORS JUST 3 FLOORS DOWN TO THE 5TH FLOOR AMENITY LEVEL OFFERING GYM, SAUNAS, BILLIARDS, BBQ, SALTWATER POOL, HOT TUB, PARTY ROOM, SUNDECK, AND 2 MODERN LAUNDRY ROOMS. REST EASY WITH 24 HOUR MANNED SECURITY. SEPARATE METERING FOR HYDRO. VICTORIA PARK PLACE IS JUST 4 BLOCKS FROM THE RIVERFRONT WALKING TRAILS AND SCULPTURE GARDEN. ENJOY A SEASONAL FARMER'S MARKET AT THE CORNER, OR WALK TO THE ART GALLERY & SYMPHONY. VPP IS A PET FRIENDLY BUILDING ALLOWING 2 PETS UP TO 20LBS EACH, SUBJECT TO FURTHER RESTRICTIONS. ALL FIGURES AND MEASUREMENTS ARE APPROXIMATE. CONDO BUDGET IS AVAILABLE ON REQUEST (id:66348)
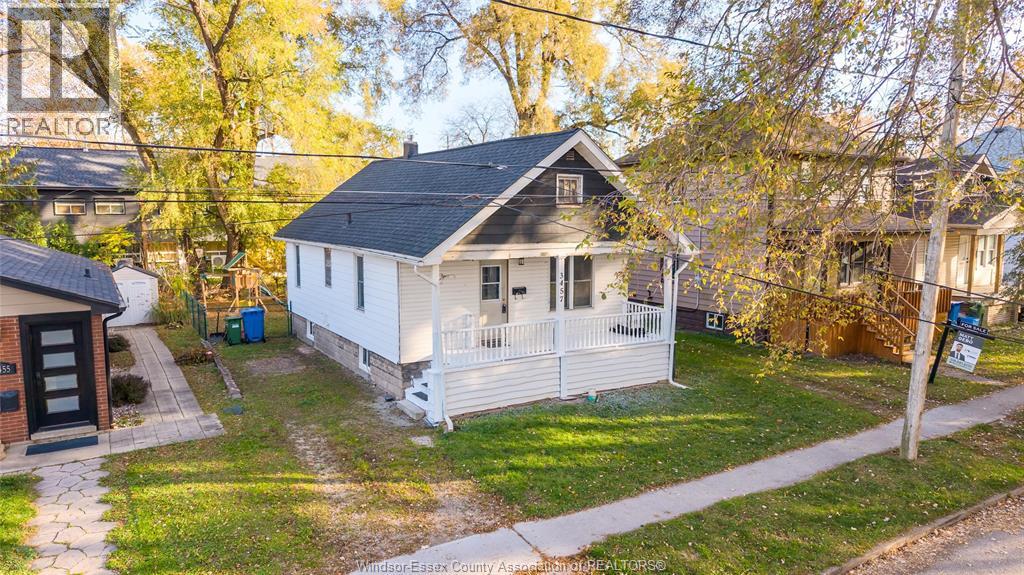
3457 Harris Street
Windsor, Ontario
Prime location near the new Gordie Howe International Bridge and just minutes from the University of Windsor, offering unbeatable convenience for commuters, students, and professionals. This charming 2-bedroom, 1-bathroom home features a bright kitchen and an open living/dining room combo, perfect for everyday living and entertaining. Enjoy a great backyard area for kids to play, with the added privacy of no neighbors directly behind. A full-size unfinished basement provides additional space, offering excellent potential for storage or future development. Whether you’re a first-time buyer or looking to downsize, this home combines a fantastic location with comfortable living spaces and plenty of potential for personalization. (id:66348)
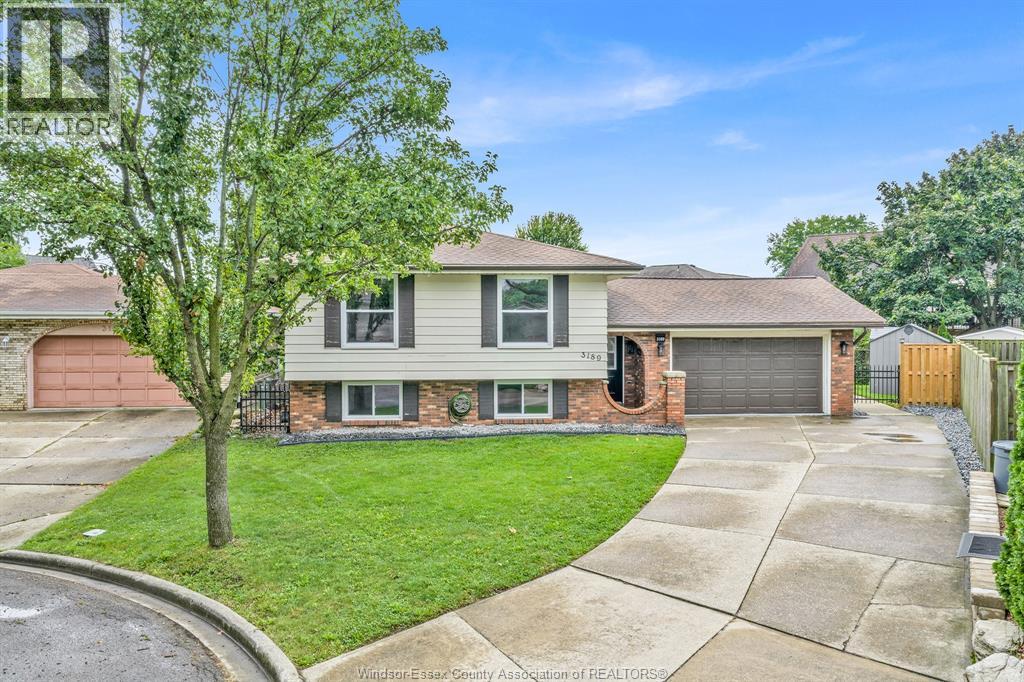
3189 Mulberry Court
Windsor, Ontario
Welcome to 3189 Mulberry! This well-maintained home has been recently updated with many major improvements, including a newer roof (approx. 2 years), new windows and doors (2025), new furnace and central air conditioning (2026), and fresh paint throughout the entire home, including the garage—offering comfort and peace of mind for years to come. Located on a quiet cul-de-sac in the desirable Forest Glade area of East Windsor, this home is situated in a family-friendly and established neighbourhood. Enjoy a convenient location close to schools, parks, shopping, bus routes, the new battery plant, and many everyday amenities, with easy access to major roads. Move-in ready and ideal for first-time buyers, families, or those looking to settle in a great East Windsor neighbourhood. Don't miss the opportunity to make 3189 Mulberry your new home! (id:66348)
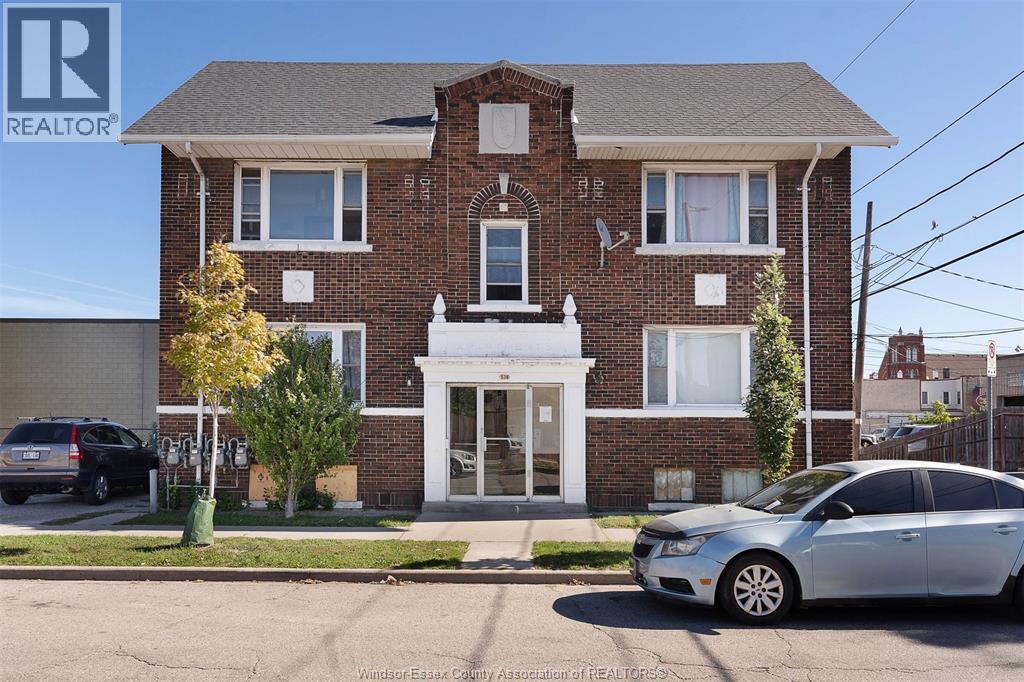
538 Louis Avenue
Windsor, Ontario
Purpose-built fourplex in a prime central Windsor location, this property is an ideal opportunity for investors seeking both immediate income and long-term upside. Featuring four spacious two-bedroom units. Each unit is separately metered for hydro and gas, allowing tenants to pay their own utilities and providing predictable, steady cash flow. Additional conveniences include on-site laundry and one parking space per unit. Situated on a generous corner lot (approx. 50x140), the property includes green space. Professionally managed and well-maintained, it delivers turnkey stability with the added flexibility of development potential. A smart, tenant-friendly asset in a highly accessible location close to amenities, schools, and transit. (id:66348)
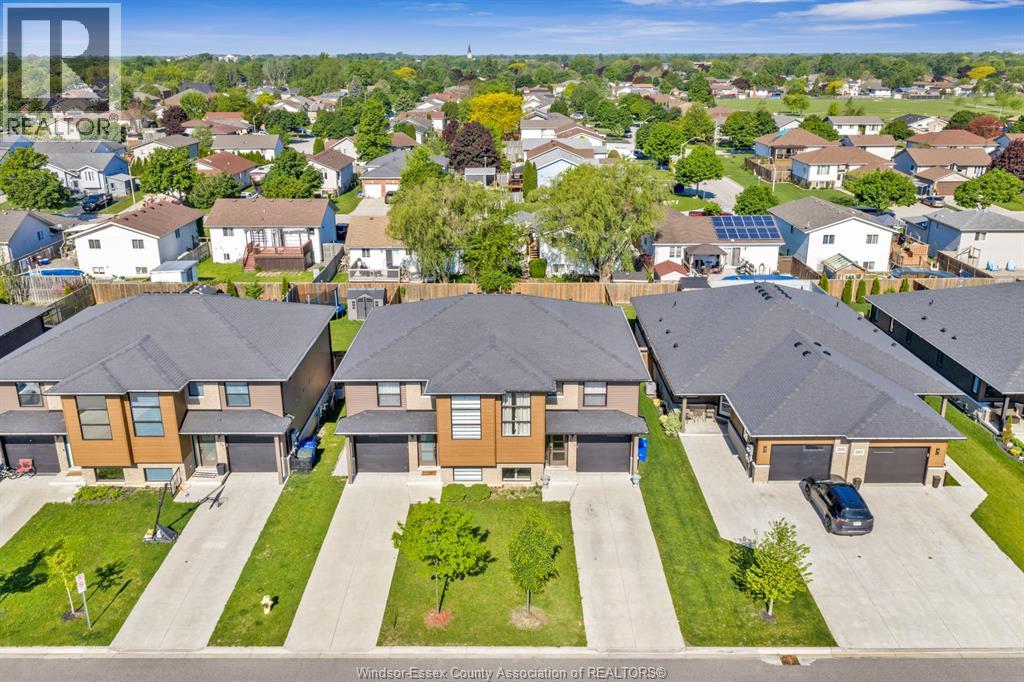
201 Meadowview Avenue
Amherstburg, Ontario
Beautifully maintained 2-storey semi in one of Amherstburg’s most desirable family-friendly neighbourhoods! This stylish, move-in-ready home has been exceptionally well cared for and offers the perfect combination of modern finishes, comfortable living space, and everyday convenience. The bright open-concept main floor features a stunning kitchen with Carrara quartz countertops, eye catching backsplash, stainless steel appliances, and a large island perfect for entertaining. Spacious living and dining areas are filled with natural light and overlook the extra-deep, fully fenced backyard complete with a newer sundeck — an ideal space for relaxing or hosting family and friends. Upstairs, you’ll find the convenience of second-floor laundry, 3 generously sized bedrooms, and a versatile flex space ideal for a home office, reading nook, or kids’ area. The spacious primary bedroom offers a walk-in closet and direct access to a beautifully finished 5- piece bathroom with double vanity. The clean, dry basement offers excellent additional potential with large windows, a rough-in for a future bathroom, and plenty of space ready for your finishing touches — perfect for creating a rec room, home gym, or additional living area. Located close to parks, walking trails, schools, shopping, restaurants, and all the charm Amherstburg has to offer, this home is perfect for families, professionals, or anyone looking to enjoy a quiet community with modern amenities nearby. Pride of ownership is evident throughout — simply unpack and enjoy! (id:66348)
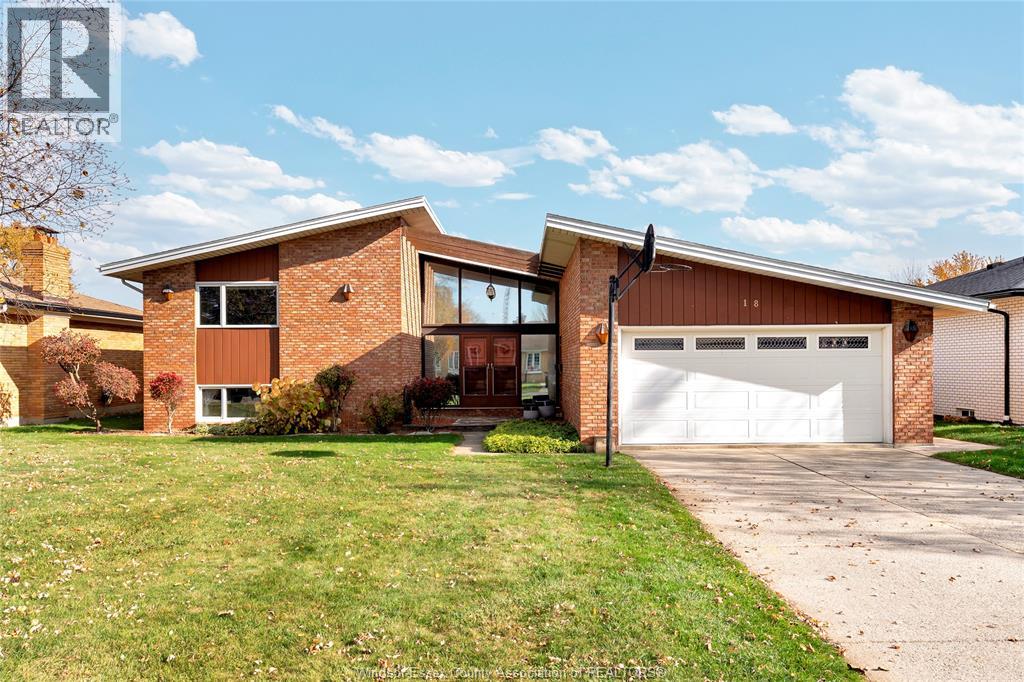
18 Hyatt Crescent
Leamington, Ontario
One-of-a-kind 3 level side-split located in the heart of Leamington. This stunning home features a unique architectural design with high ceilings, large windows and an abundance of natural light. The main level features a spacious living room with electric fireplace, kitchen with custom cabinetry, countertops with breakfast bar & dining area. Upper level includes 3 bedrooms, balcony and renovated 3-piece bathroom with walk-in shower. Lower level includes family room with electric fireplace & wet bar, rec room, laundry room, 2-piece bath & concrete crawl space for extra storage. You’ll love spending time in this beautifully landscaped yard with in-ground pool, stamped concrete patio and large covered porch area with retractable electric screens. Upgrades include updated kitchen cabinetry & countertops, main bathroom, some flooring, fence, roof (2024) and more! This great property is located close to downtown with schools, parks, golf courses & recreational facilities nearby! (id:66348)
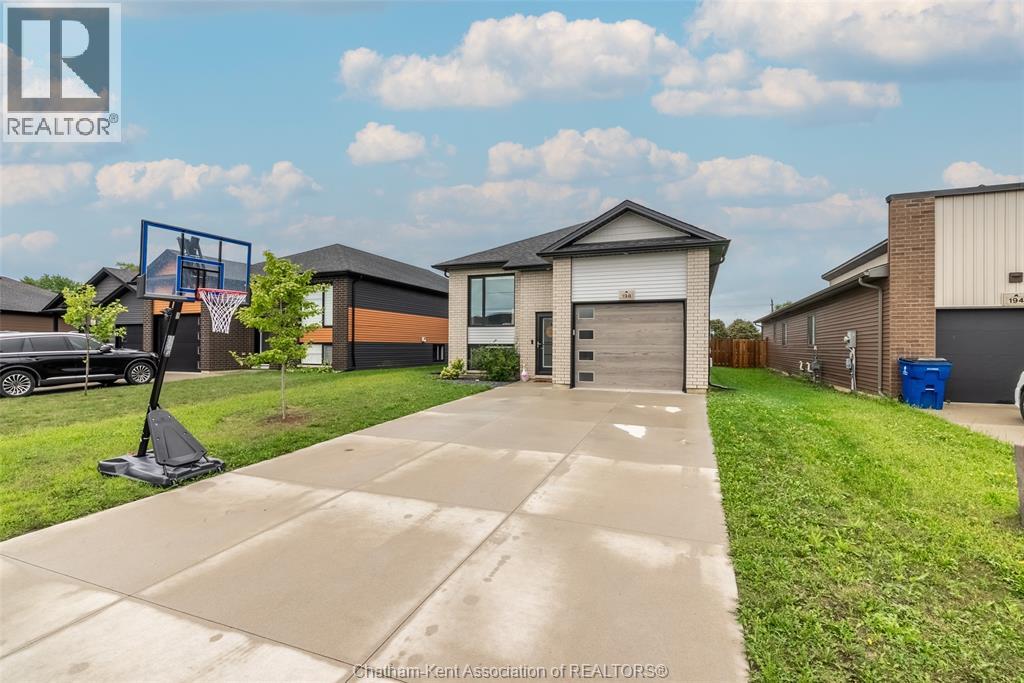
198 Moonstone Crescent
Chatham, Ontario
Welcome to 198 Moonstone Crescent! This beautifully maintained 2020 built raised ranch is tucked away on Chatham’s southside, offering modern comfort, thoughtful living space, and a backyard setting you’ll look forward to coming home to. Step inside to a bright, open-concept main floor where the living room, kitchen, and dining area flow seamlessly together, creating a warm and inviting space for both everyday living and entertaining. The main floor features 2 spacious bedrooms and 2 full bathrooms, including a convenient ensuite. The lower level adds 2 additional bedrooms, flexible living space, and a rough-in for a future bathroom, providing plenty of room for family, guests, a home office, or hobbies. An attached garage provides convenient parking and valuable additional storage. Outside, the backyard is where this home truly shines. Fully fenced and backing directly onto a walking trail and pond, with no rear neighbours, it offers a peaceful setting and a wonderful sense of privacy. Enjoy your morning coffee on the covered back porch, cool off in the above-ground pool on warm summer days, or unwind in the evening as you watch the beautiful sunsets over the pond. With the walking trail just beyond your backyard, nature is quite literally at your doorstep. Built in 2020, this home offers the best of both worlds — the benefits and peace of mind of a newer home, paired with the warmth and character that comes from a home that has already been lived in, loved, and cared for. Remaining Tarion warranty coverage adds even more peace of mind, while easy access to Highway 401 makes commuting and travel convenient. From its inviting interior to its peaceful backyard setting, 198 Moonstone Crescent is a home that’s ready for you to settle in, slow down, and enjoy. (id:66348)
658 Talbot Street East
Leamington, Ontario
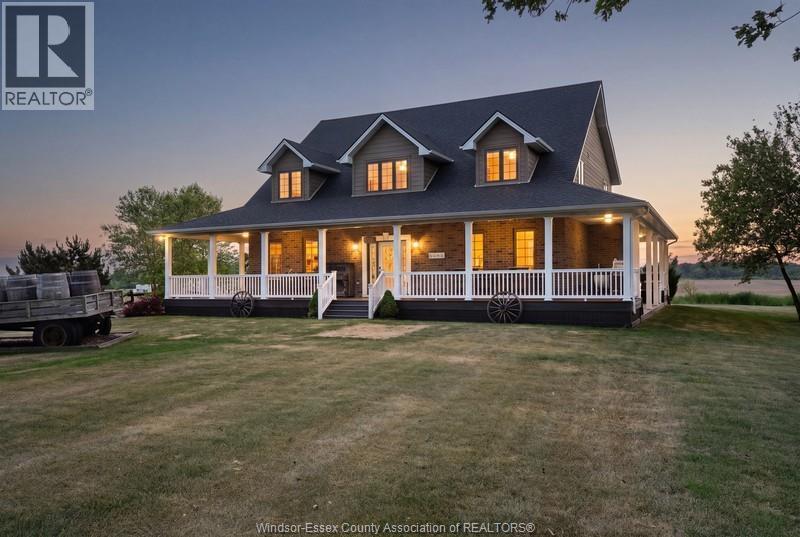
All you ever needed in a home featuring 5 bedrooms up and 2 down. Includes bays for 4 vehicles/RV. Keep busy with those hobby jobs in the two heated and insulated workshops The 24 acres of productive sandy loam is presently sharecropped. Great layout for entertaining with wet bar in lower area, also a party room behind the shop overlooking the land and pond. See supplements for feature sheet and be sure to take the Virtual Walkthrough and Video Tour. Show and sell condition with new shingles in June 2026. (id:66348)
658 Talbot Street East
Leamington, Ontario
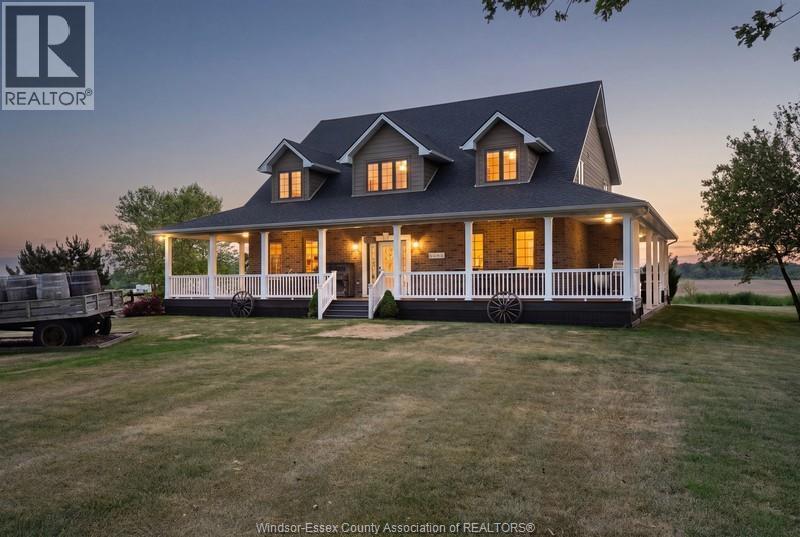
All you ever needed in a home featuring 5 bedrooms up and 2 down. Includes bays for 4 vehicles/RV. Keep busy with those hobby jobs in the two heated and insulated workshops The 24 acres of productive sandy loam is presently sharecropped. Great layout for entertaining with wet bar in lower area, also a party room behind the shop overlooking the land and pond. See supplements for feature sheet and be sure to take the Virtual Walkthrough and Video Tour. Show and sell condition with new shingles in June 2026. (id:66348)
3162 Leisure Crescent
Windsor, Ontario
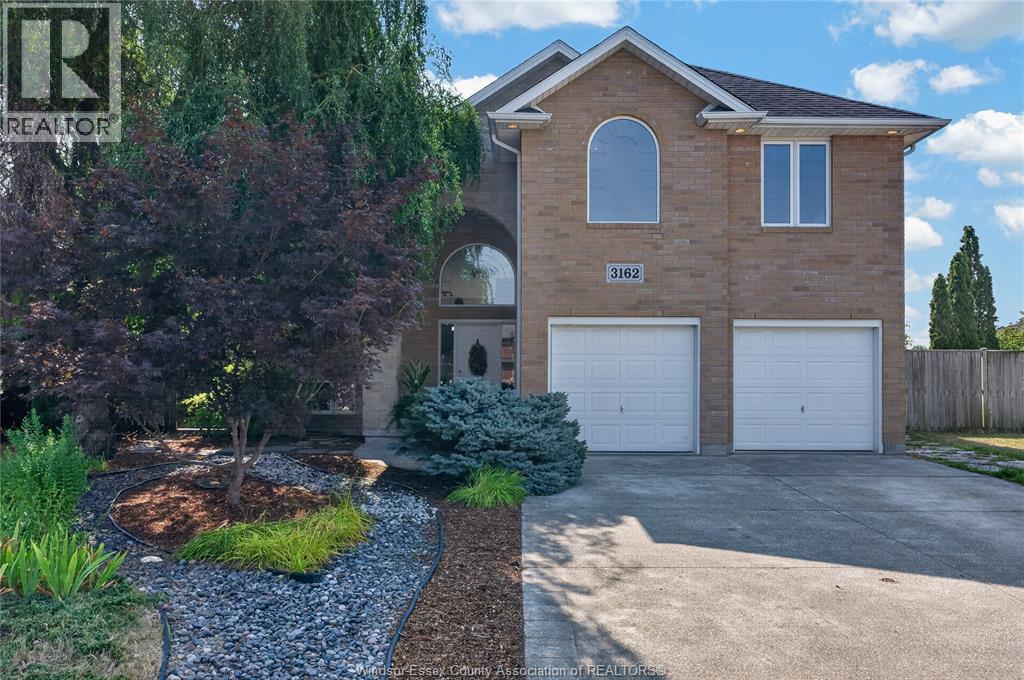
Welcome to 3162 Leisure Crescent — a sun-filled California ranch custom-built for the seller. This extra spacious, fully inspected, bright 4-bedroom, 3-bathroom home sits on one of the largest lots in the area and delivers the kind of space families dream of. Step inside to soaring tall ceilings and abundant natural light pouring in through multiple skylights, creating an airy, open feel throughout. Cozy up beside one of two fireplaces on cooler evenings, or retreat to the primary suite featuring a generous walk-in closet and a spa-like ensuite complete with a relaxing jacuzzi tub. Major peace-of-mind upgrade: all plumbing was completely updated in 2026, so you can move in worry-free. Outside, spend your summers around your own inground (39 feetX14 feet) saltwater heated pool, surrounded by beautifully landscaped grounds and mature fruit trees. Backing onto a park with no rear neighbours, you'll enjoy exceptional privacy and green space right outside your door — a true rarity in the area. Eco-conscious buyers will love the added bonus: solar panels generated $4,364 in income in 2025 alone, offsetting costs while adding long-term value. All offers must include schedule B. Seller reserves the right to accept or decline any and all offers. Location is everything: this home is just minutes from the new NextStar Energy plant, offers easy access to the 401, and is walking distance to grocery stores, every day amenities and restaurants — making daily errands and commutes a breeze. Book your private showing today! (id:66348)
4751 Juliet Crescent
Windsor, Ontario
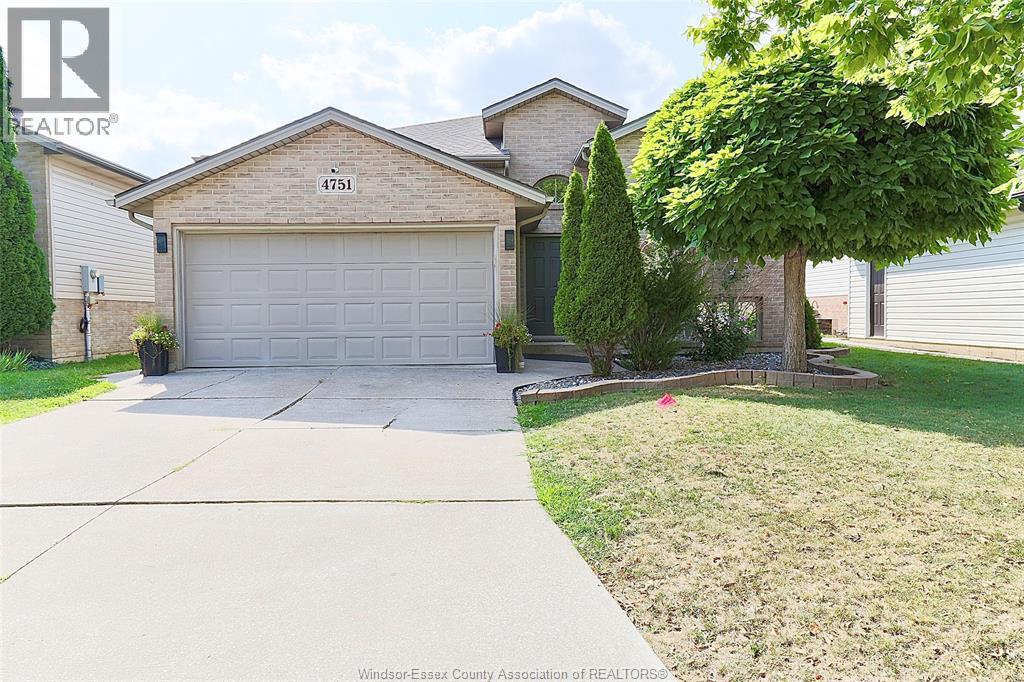
WELL MAINTAINED RAISED RANCH IN SAFE NEIBOURHOOD AT WALKER GATE ESTATE FEATURING 3+2 BEDROOMS, DELIVERS (2150 SQFT) TOTAL SPACE DESIGNED LIVING SPACE. TWO FULL BATHS, TWO FINISHED INSULATED CAR GARAGE AND DOUBLE FINISHED DRIVEWAY. CONVENIENCE OF BEING CLOSE TO TALBOT TRAIL PUBLIC SCHOOL, MANY UPDATES. LARGE FAMILY ROOM WITH FIREPLACE, X-LRG MASTER BEDROOM W/IN CLOSET AND CHEATER DOOR TO 4PC BATH W/JACUZZI TUB.BRIGHT OPEN-CONCEPT WITH DINING AREA AND KITCHEN. SKYLIGHT. COMPLETE SUNDECK OFF THE KITCHEN. WALKING DISTANCE TO WALKER RD. WERE SHOPPING CENTRES AND RESTAURANTS, ENTERTAINMENTS, MAJOR RETAIL CENTRES, FULLY FENCED YARD BEAUTIFUL LANDSCAPE AND SHED. (id:66348)
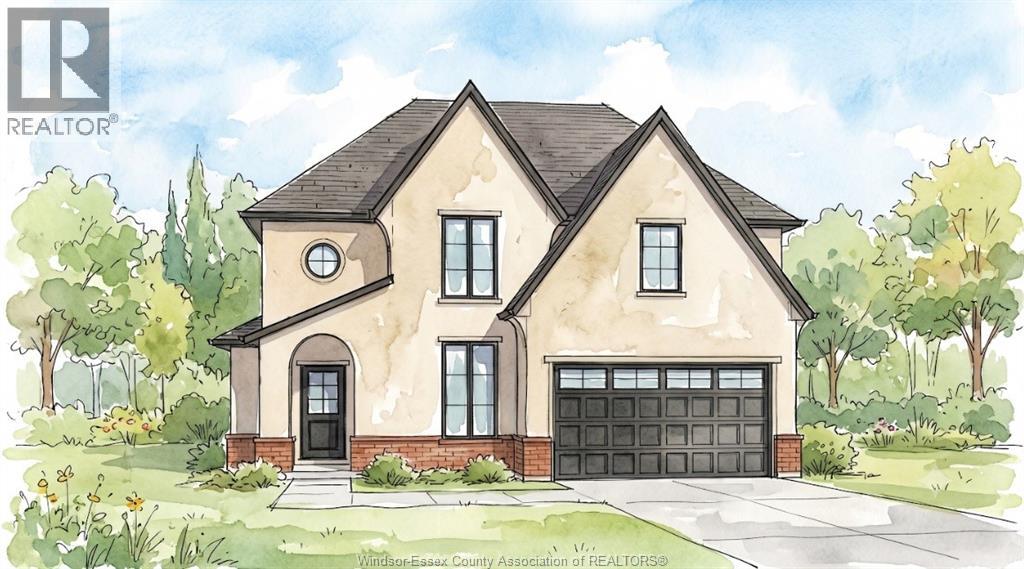
122 Davis
Amherstburg, Ontario
There’s something exciting about being the first person to turn a house into a home. The first dinner around the island, the first morning coffee on the covered porch, the first holiday with everyone gathered under one roof. This to-be-built Amherstburg home gives you approximately 2,480 sq. ft. to make those moments your own, with 4 bedrooms, 2.5 bathrooms and a design that keeps the primary suite on the main floor, complete with a walk-in closet and private ensuite. The kitchen sits at the heart of the home with quartz countertops and an island overlooking the dining and living areas, while 9-ft ceilings, main-floor laundry and a mudroom round out the space. Upstairs, three additional bedrooms and a full bathroom are joined by an unfinished bonus area that can evolve right along with you, whether that means an office, playroom, hobby space or simply more storage. Covered front and rear porches, a cement driveway, 1.5-car garage and an unfinished basement with a future bathroom rough-in add even more possibility. And right now, there’s another reason to consider building new. With the current HST rebate already reflected in the price, this may be the moment when the home you’ve pictured starts becoming the home you actually come home to. *The listed price already reflects the HST rebate for the period of April 1, 2026, through March 31, 2027, with all rebate amounts assigned to the builder. The discounted price is conditional upon the buyer qualifying for applicable rebates. Contact the listing agent for additional details.* (id:66348)
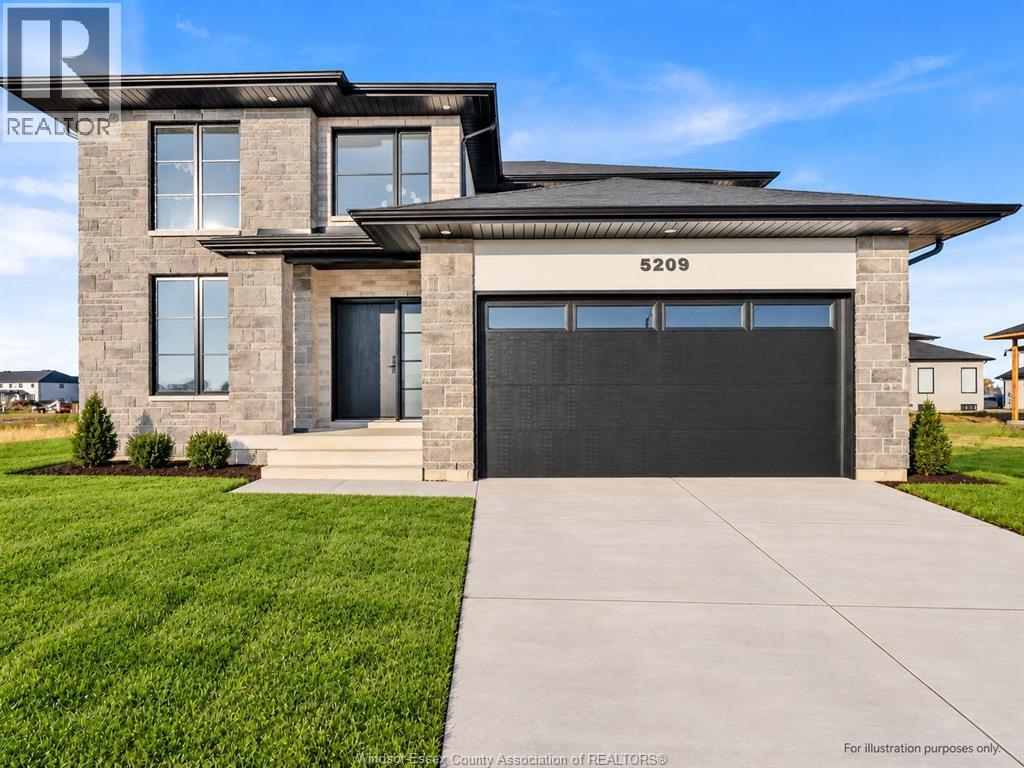
5209 Aiden Avenue
Tecumseh, Ontario
NOW MOVE-IN READY & LOADED WITH UPGRADES! Sleiman Homes presents this stunning 2-storey home in desirable Oldcastle Heights, offering approx. 2,500 sq. ft., 5 bedrooms & 3.5 baths, including a main-floor bedroom & full bath. Featuring an elegant open-concept layout, hardwood flooring, gourmet kitchen with quartz countertops & island, spacious family room with fireplace, large patio doors & convenient main-floor laundry/mudroom. Upper level offers spacious bedrooms & a beautiful primary ensuite with double sinks. Unfinished basement with grade entrance, kitchen & bath rough-ins, ready for your finishing touches. Impressive brick, stucco & stone exterior, double garage, outdoor pot lights & covered porch. Fully completed, beautifully upgraded & ready for immediate occupancy! 7-year Tarion warranty. Driveway, sod & exterior landscaping are extra. Price reflects applicable HST rebate from April 1, 2026 to March 31, 2027, assigned to builder & conditional on buyer eligibility. Additional lots available. Call today for a builder's package or private showing! SOME PHOTOS VIRTUALLY STAGED. (id:66348)
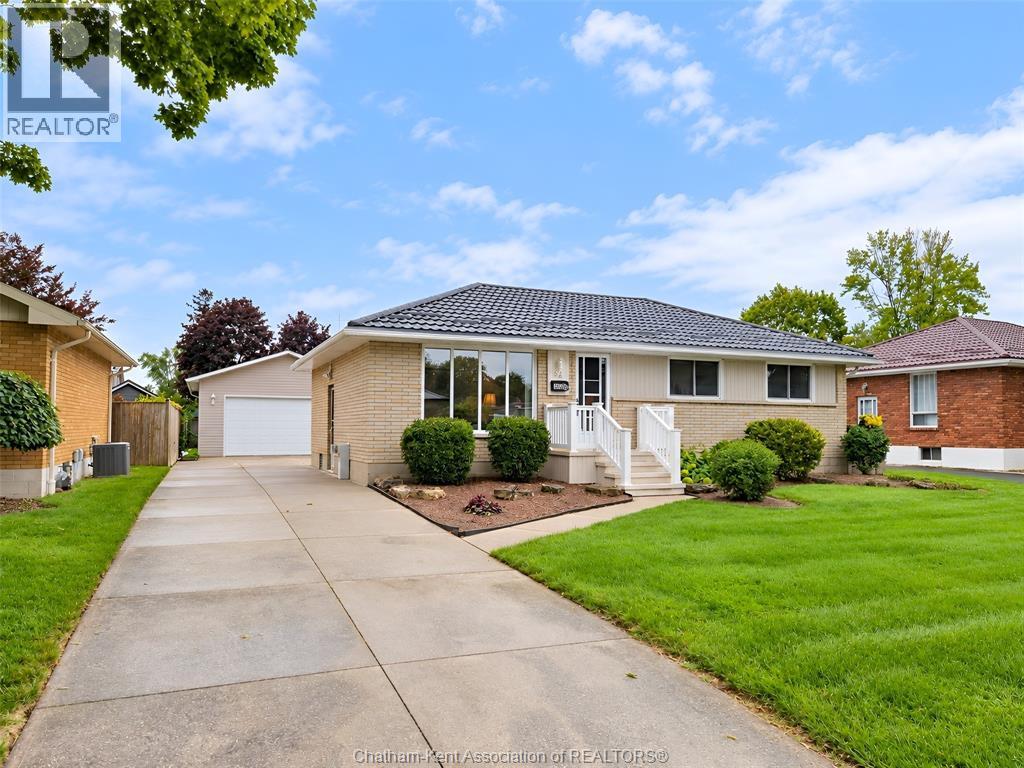
84 Holland Avenue
Chatham, Ontario
Charming Southwest Chatham Rancher Welcome to this well-maintained ranch-style home in desirable Southwest Chatham! Featuring a double-car garage, this inviting property offers comfortable one-level living with plenty of additional space downstairs. Recent updates include newer windows, a new high-efficiency gas furnace with new central air conditioning and new on demand gas hot water and a durable steel roof, providing peace of mind and energy efficiency for years to come. The interior has been tastefully updated, creating a warm and welcoming atmosphere throughout. The finished basement adds valuable living and entertaining space and features a cozy gas fireplace, perfect for relaxing with family and friends. For the hobbyist or DIY enthusiast, the basement also includes a dedicated workshop with built-in shelving, offering excellent storage and workspace. A great combination of updates, functionality, and location makes this Southwest Chatham rancher a wonderful place to call home. (id:66348)
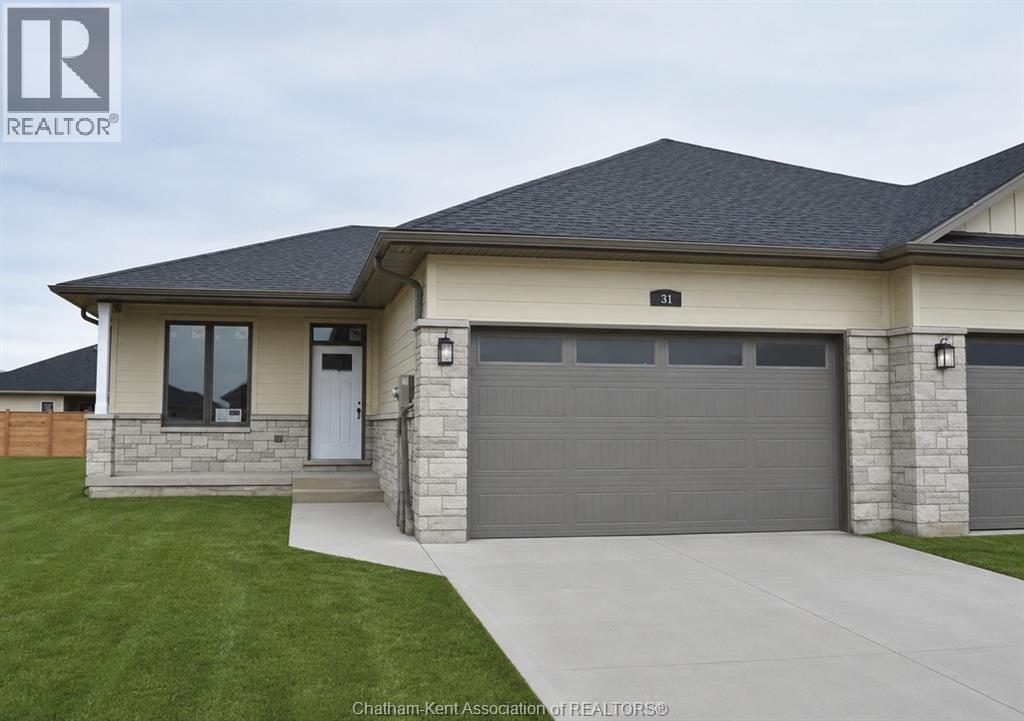
33 Duskridge Road
Chatham, Ontario
Discover the pinnacle of modern executive living in this stunning semi-detached ranch, located in Prestancia. Proudly crafted by Homes by Bungalow, with over 30 years of experience and a reputation for exquisite craftsmanship and uncompromising attention to detail, this beautifully finished home is ready to impress. The main floor is designed for seamless everyday living and entertaining, featuring an open-concept kitchen, dining, and living area with 9-foot ceilings throughout. The kitchen boasts a large centre island and walk-in pantry, while the living room captivates with a dramatic 10-foot tray ceiling and oversized 8-foot patio doors leading to a covered deck, flooding the space with natural light. The primary suite is a private sanctuary, complete with a stunning 10-foot tray ceiling, luxurious ensuite, and spacious walk-in closet. A generous main-floor laundry room and additional 4-piece bathroom complete the main level. The fully finished basement offers even more living space with an oversized family room, third bedroom, and 4-piece bathroom. Additional features include upgraded LP siding, 200-amp service, cement driveway, and seeded front yard. A thoughtfully designed, beautifully finished home offering quality craftsmanship, modern style, and exceptional living space. Check out the virtual tour of a previously built model. The listed purchase price reflects the anticipated HST rebate applicable for the period of April 1, 2026 through March 31, 2027, with all such rebate amounts assigned to the Builder. The discounted purchase price is conditional upon the Buyer qualifying for all applicable HST rebates and further conditional upon such rebate program being fully enacted into law and remaining in effect. (id:66348)
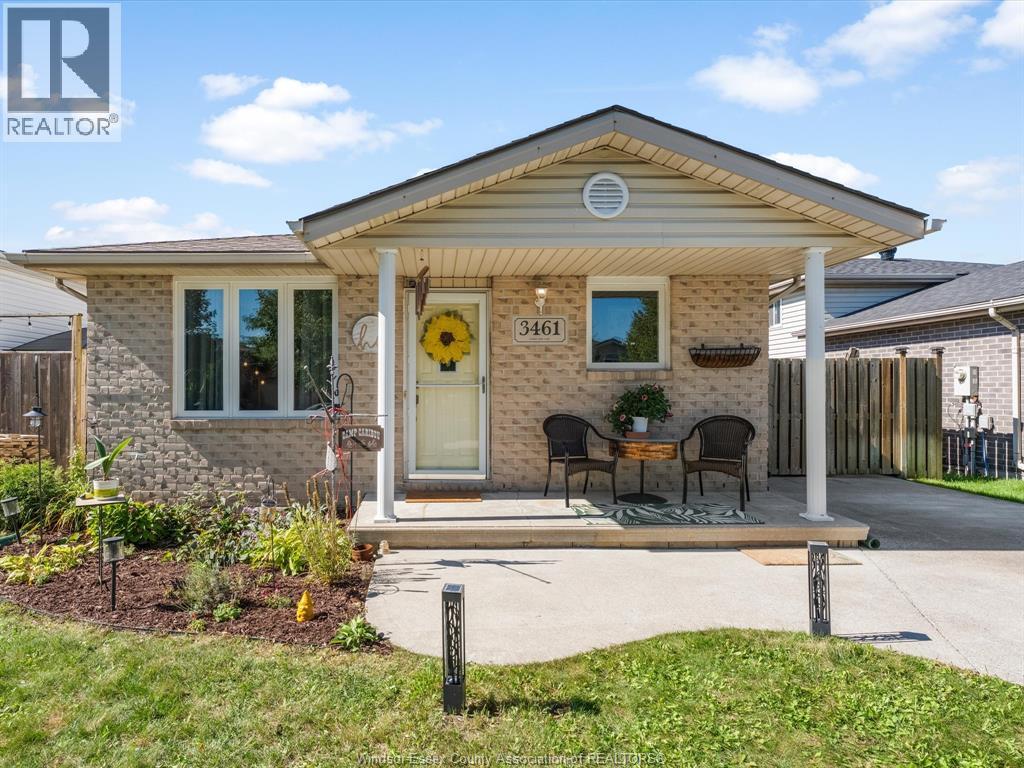
3461 Caribou
Windsor, Ontario
Perfectly positioned for first-time buyers, growing families, or those looking to downsize! This charming home is nestled in a welcoming, family-friendly neighbourhood and offers an ideal combination of comfort, convenience, and location. Enjoy being just minutes from excellent schools, parks, shopping, and public transit, making everyday life simple and convenient. Nature lovers will appreciate the nearby conservation area and scenic walking trails, offering plenty of opportunities to get outside and enjoy the surrounding community. (id:66348)
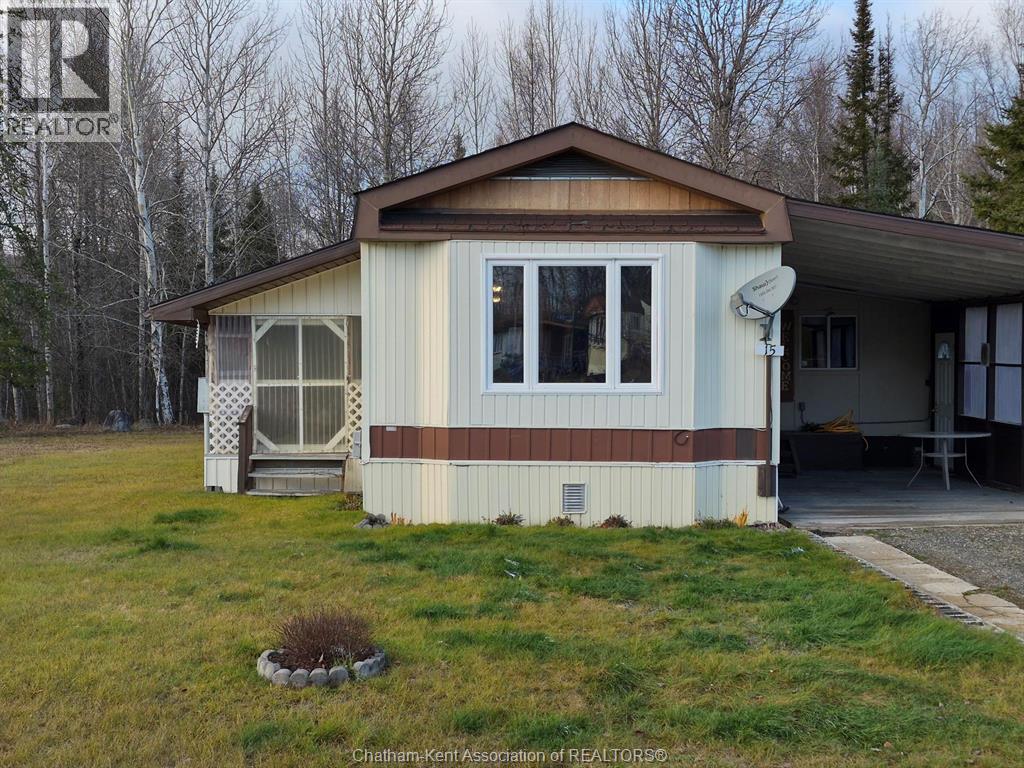
15 Deer Avenue
Manitouwadge, Ontario
Peaceful living in the heart of the Boreal Forest - Manitouwadge Ontario ! Looking for a comfortable home with plenty of space, privacy, and nature right at your doorstep? This charming 3-bedroom, 1-bathroom mobile home could be exactly what you've been searching for! Situated at the quiet end of an avenue and backing onto beautiful natural green space, this property offers the perfect combination of comfort, convenience, and Northern Ontario living .Some of the great features include, oversized 23' x 7.5' enclosed deck - a wonderful place to relax and enjoy your surroundings, Spacious open-concept kitchen, dining, and living area, Large, welcoming foyer, Convenient cold room for additional storage, oversized 26' x 13' carport, Generous 20' x 10' woodshed and additional 20 x10 shed. Property Backs onto Greenspace for that picturesque setting, Enjoy the beauty of Manitouwadge! Surrounded by the breathtaking boreal forest, Manitouwadge offers a lifestyle where lakes, trails, fishing, outdoor adventures, and peaceful surroundings are all part of everyday life. Whether you're looking for your first home, considering downsizing, or simply wanting a quieter lifestyle, this property is worth a look. Affordable-style living, generous space, and nature right outside your door - what more could you ask for? Don't wait! (id:66348)
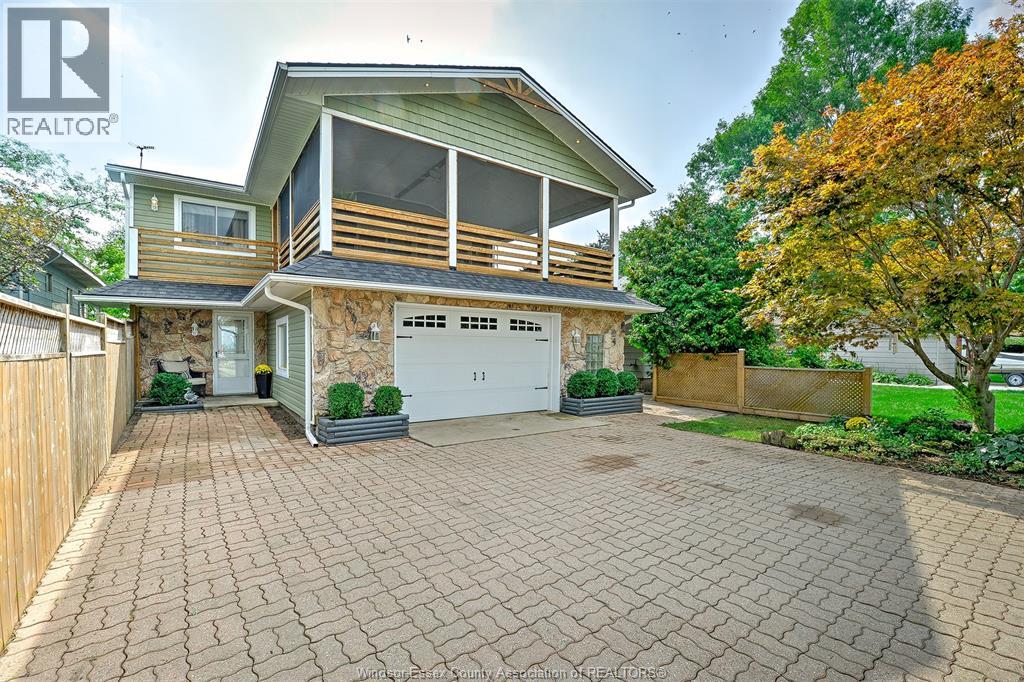
438 East Beach Road
Leamington, Ontario
Welcome to 438 East Beach — Your Personal Lakeside Oasis. Nestled directly between the sparkling waters of Lake Erie and the vibrant expanse of Hillman Marsh on Leamington’s scenic east side, this stunning property offers the ultimate blend of relaxed resort style living and natural beauty. Step inside to a sun drenched open concept layout defined by soaring cathedral ceilings. Designed for both everyday comfort and effortless entertaining, the main level features a gorgeous modern kitchen equipped with Corian countertops and built-in appliances. Efficiently heated/cooled by geothermal. Stay cozy by the wood burning fireplace in the living room. The ground level offers a dynamic recreation zone complete with a pool table, custom bar area & electric fireplace. With 2.5 baths convenience is second to none. Enjoy nature from your covered deck overlooking Hillman marsh. Sip your morning coffee, watch the world go by and enjoy breathtaking, unobstructed sunsets over the water. World class fishing is right outside your door! Boasting prime catches like rainbow trout, pickerel and perch. The area is experiencing an incredible ecological renaissance with the ongoing Hillman Marsh Restoration Project. Spearheaded by (ERCA) this major hybrid barrier beach and wetland restoration initiative is actively enhancing local coastal resilience, protecting delicate habitats, and securing the long term health and beauty of this globally renowned migratory bird and nature sanctuary. Whether you are looking for a lucrative short term rental investment or a private year round sanctuary to call your own, 438 East Beach delivers an exceptional lifestyle opportunity. (id:66348)