
1006 Chelsea Park Way Lakeshore, Ontario N0R 1A0

$1,289,900
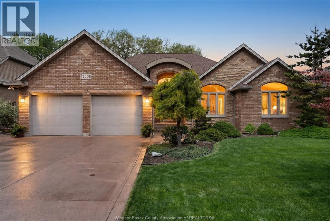
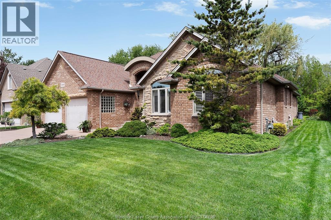
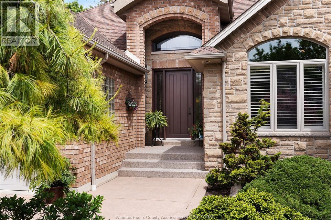
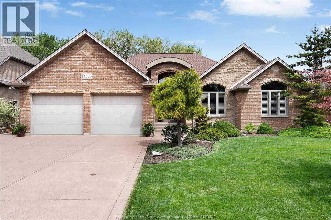
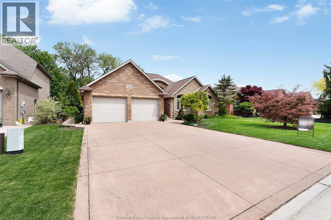
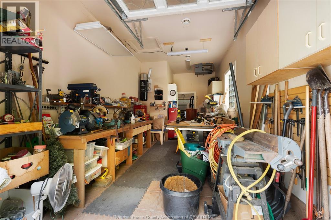
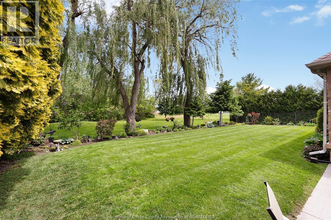
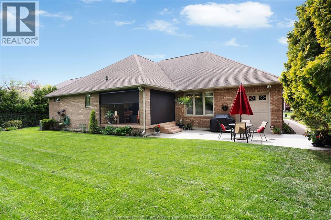
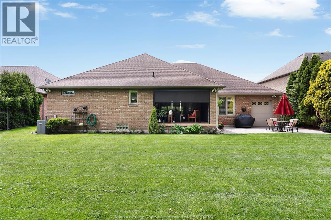
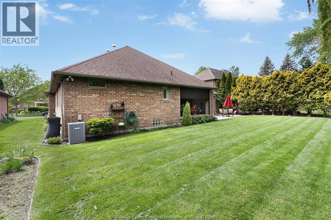
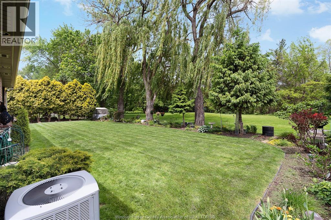
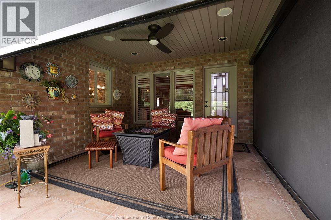
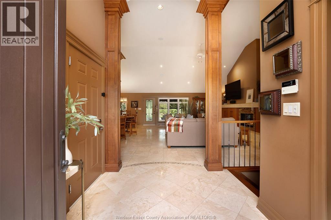
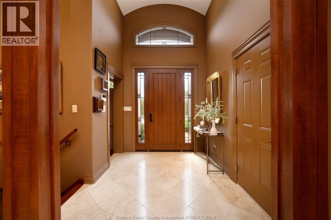
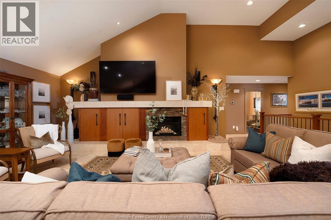
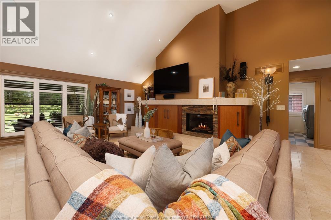
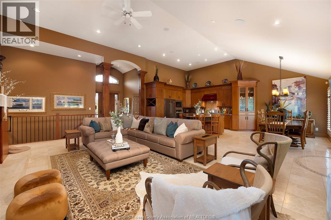
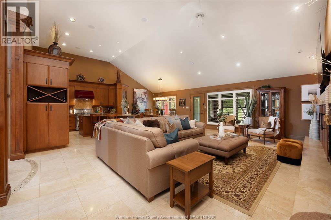
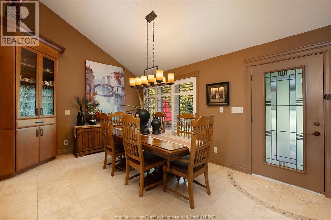
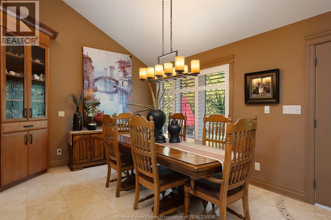
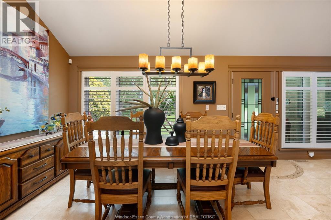
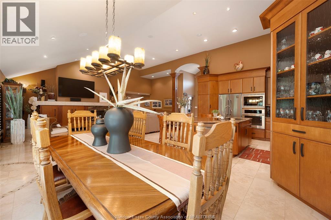
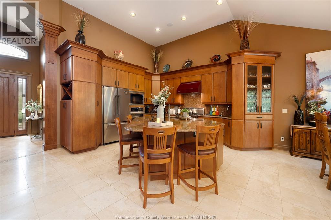
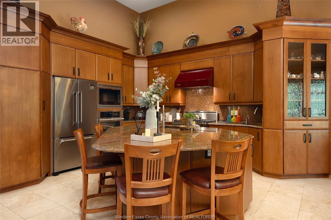
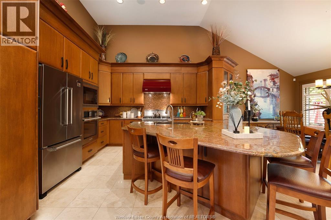
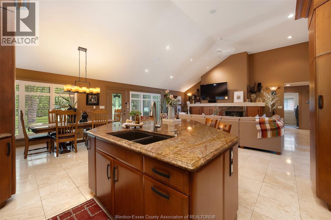
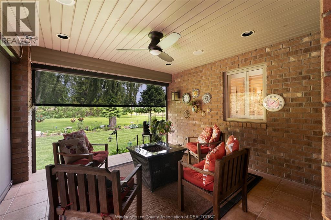
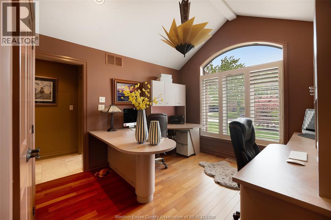
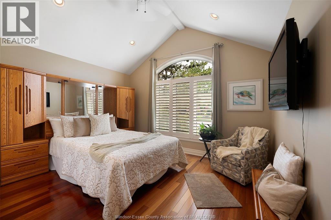
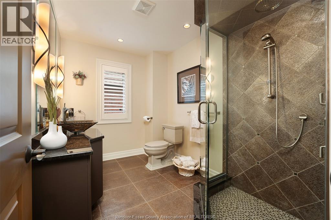
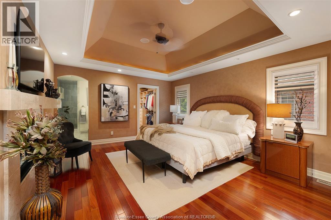
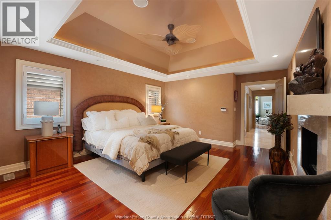
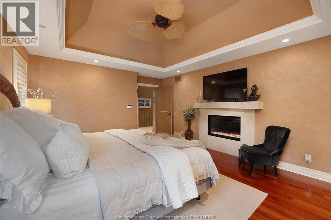
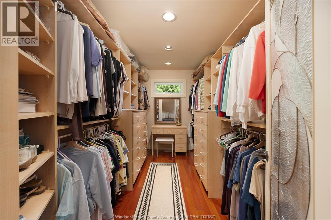
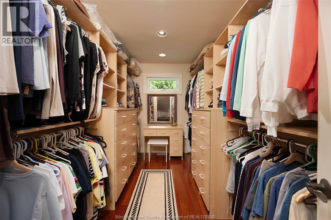
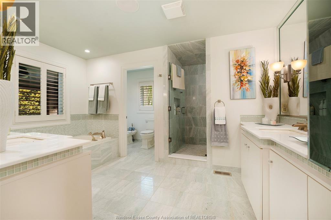
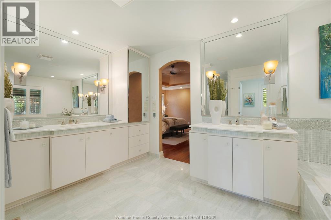
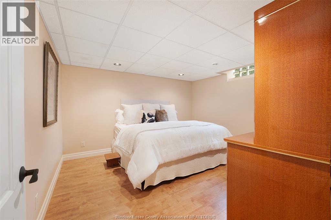
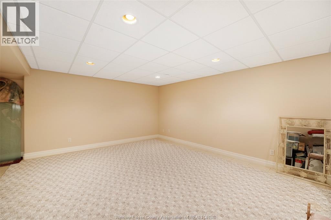
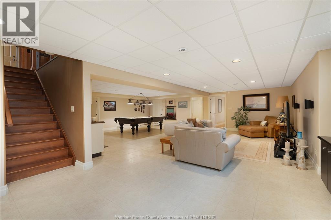
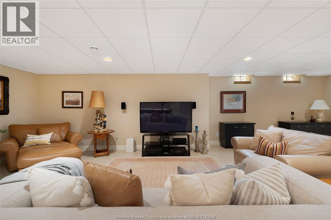
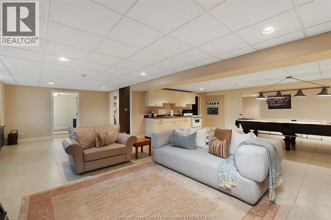
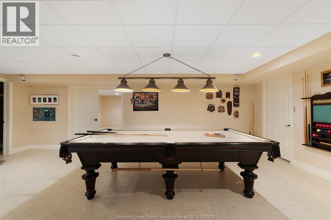
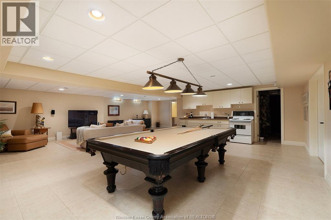
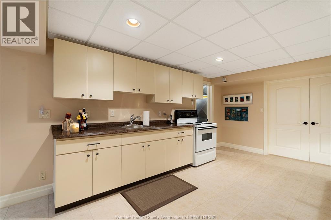
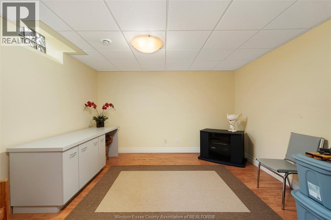
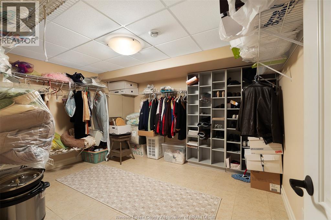
Experience an exceptional custom-built ranch home by Caster Custom Homes featuring soaring ceilings and thoughtful architectural details. Set in a sought-after area on a quiet cul-de-sac, this home is conveniently located close to schools and a wide range of amenities The heart of the home is a stunning kitchen featuring custom quality cabinetry and a large island—perfect for gathering and entertaining—opening seamlessly to the dining area and great room with a cozy fireplace. Step out to the screened-in back porch overlooking tranquil greenspace with no rear neighbours, offering the ultimate in privacy and peaceful outdoor living. Unwind in a cozy primary bedroom complete with its own fireplace, creating a true retreat at the end of the day. The spa-like ensuite bathroom and walk-in closet with custom shelving elevate the experience with comfort, organization, and a sense of everyday luxury. Two additional bedrooms provide flexibility for your lifestyle, with one currently used as an office —ideal for remote work, guests, or hobbies. The open lower level expands your living space with a recreation room, family room, second kitchen, and an office or studio area. A large 2.5-car garage is complemented by an additional tandem heated garage with a water connection and its own bathroom—an impressive feature for hobbyists, storage, or specialized needs. Don’t miss out on this one of a kind home. Too many upgrades to mention. (id:66348)
Property Details
| MLS® Number | 26012071 |
| Property Type | Single Family |
| Features | Cul-de-sac, Concrete Driveway, Finished Driveway, Front Driveway |
Building
| Bathroom Total | 3 |
| Bedrooms Above Ground | 3 |
| Bedrooms Total | 3 |
| Appliances | Dishwasher, Dryer, Microwave, Refrigerator, Stove, Washer, Oven |
| Architectural Style | Bungalow, Ranch |
| Constructed Date | 2009 |
| Construction Style Attachment | Detached |
| Cooling Type | Central Air Conditioning |
| Exterior Finish | Brick |
| Fireplace Fuel | Gas |
| Fireplace Present | Yes |
| Fireplace Type | Direct Vent |
| Flooring Type | Ceramic/porcelain, Hardwood |
| Foundation Type | Block |
| Heating Fuel | Natural Gas |
| Heating Type | Forced Air, Furnace |
| Stories Total | 1 |
| Type | House |
Parking
| Garage | |
| Other |
Land
| Acreage | No |
| Landscape Features | Landscaped |
| Size Irregular | 75 X 127 Ft Approx |
| Size Total Text | 75 X 127 Ft Approx |
| Zoning Description | Res |
Rooms
| Level | Type | Length | Width | Dimensions |
|---|---|---|---|---|
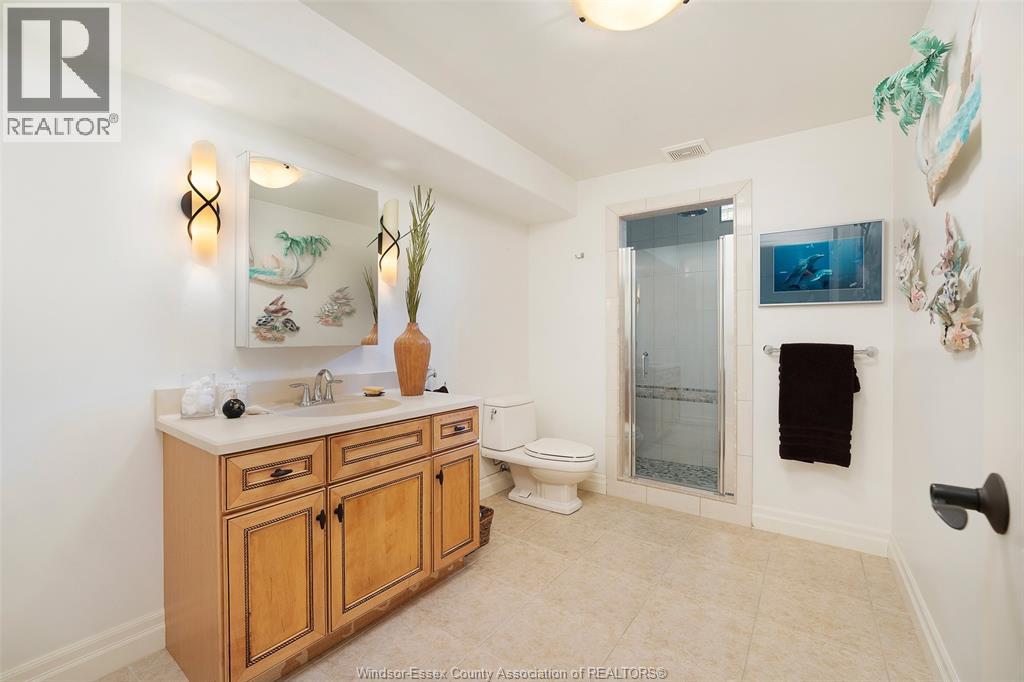
| Basement | 4pc Bathroom | Measurements not available | ||
| Basement | Kitchen | Measurements not available | ||
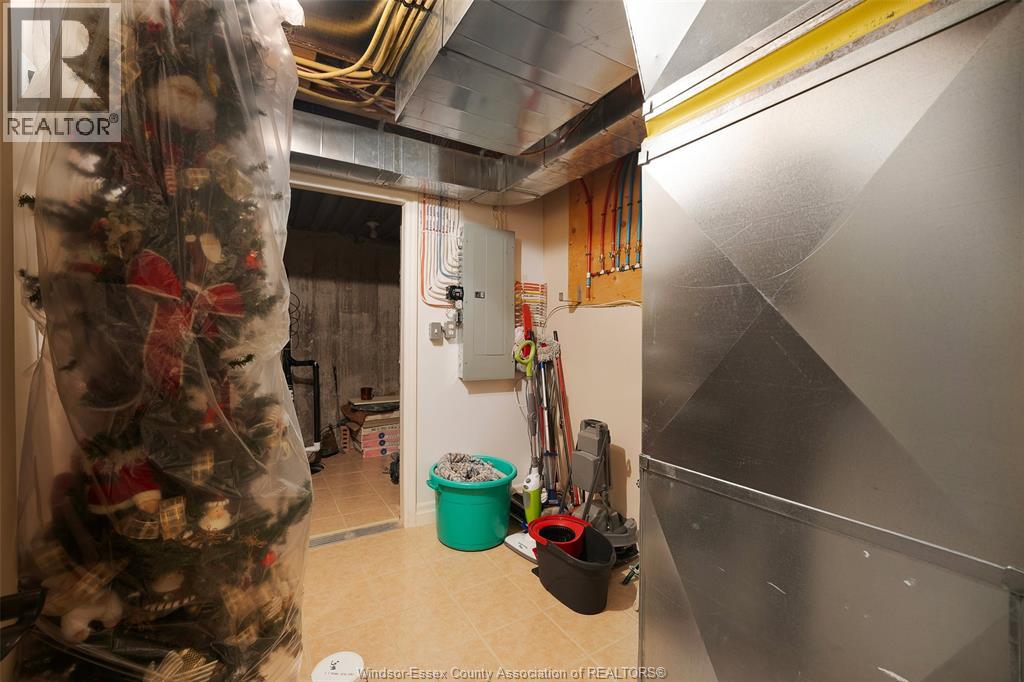
| Basement | Storage | Measurements not available | ||
| Basement | Other | Measurements not available | ||
| Basement | Office | Measurements not available | ||
| Basement | Family Room | Measurements not available | ||
| Basement | Recreation Room | Measurements not available | ||
| Main Level | 5pc Ensuite Bath | Measurements not available | ||
| Main Level | 4pc Bathroom | Measurements not available | ||
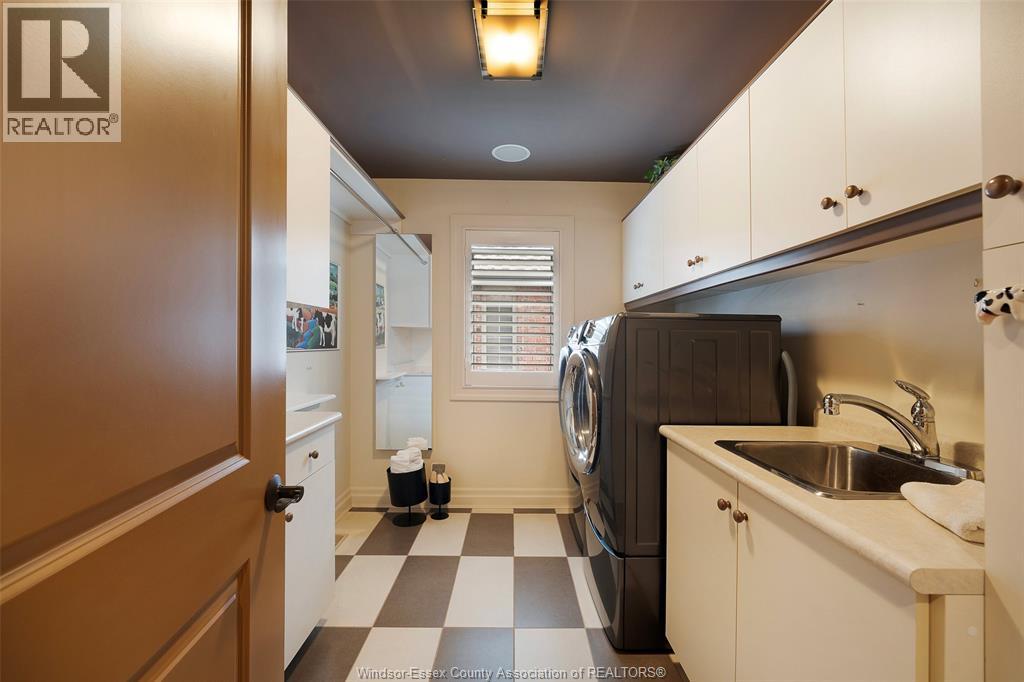
| Main Level | Laundry Room | Measurements not available | ||
| Main Level | Bedroom | Measurements not available | ||
| Main Level | Bedroom | Measurements not available | ||
| Main Level | Primary Bedroom | Measurements not available | ||
| Main Level | Dining Room | Measurements not available | ||
| Main Level | Kitchen | Measurements not available | ||
| Main Level | Living Room/fireplace | Measurements not available |
https://www.realtor.ca/real-estate/29801420/1006-chelsea-park-way-lakeshore


Contact Us
Contact us for more information

The trademarks REALTOR®, REALTORS®, and the REALTOR® logo are controlled by The Canadian Real Estate Association (CREA) and identify real estate professionals who are members of CREA. The trademarks MLS®, Multiple Listing Service® and the associated logos are owned by The Canadian Real Estate Association (CREA) and identify the quality of services provided by real estate professionals who are members of CREA. The trademark DDF® is owned by The Canadian Real Estate Association (CREA) and identifies CREA's Data Distribution Facility (DDF®)
August 16 2026 07:14:30
Windsor-Essex County Association of REALTORS®
Deerbrook Realty Inc.