
103 Stanley Street Blenheim, Ontario N0P 1A0

$365,000
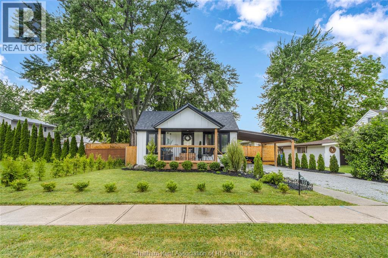
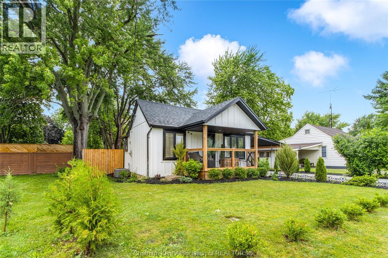
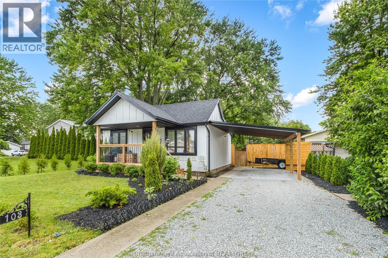
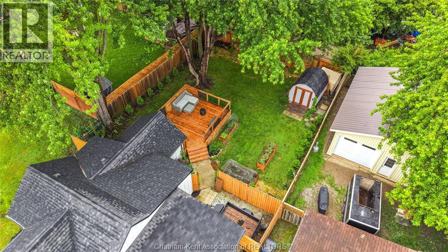
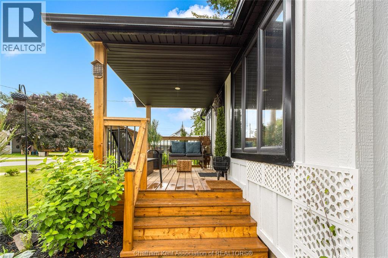
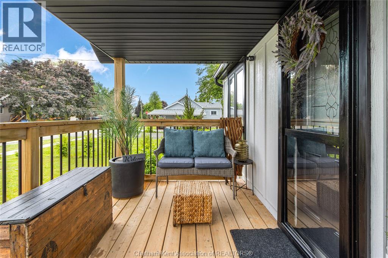
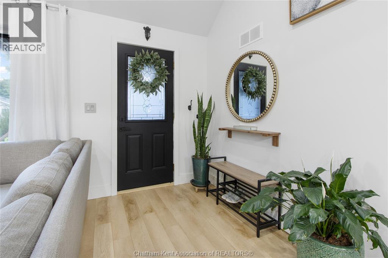
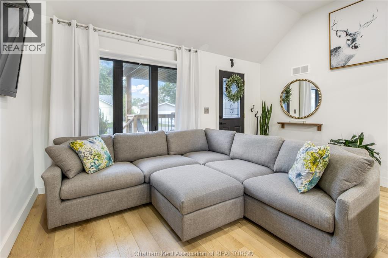
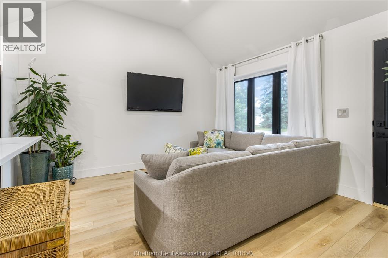
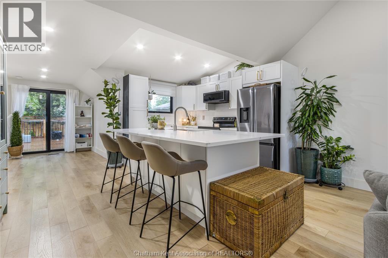
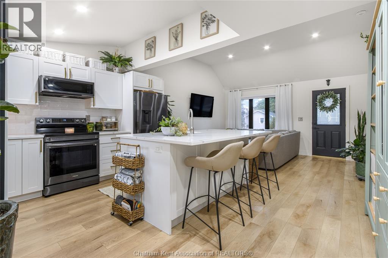
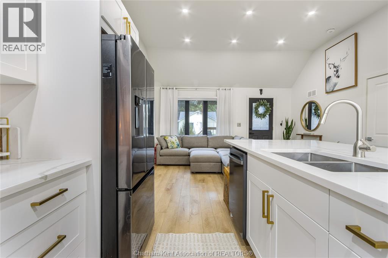
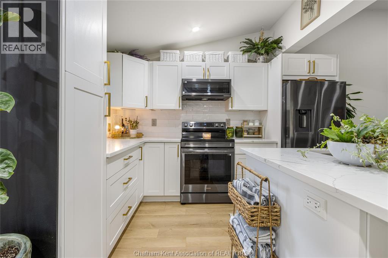
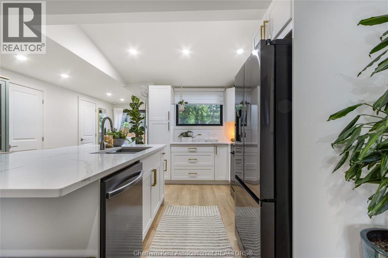
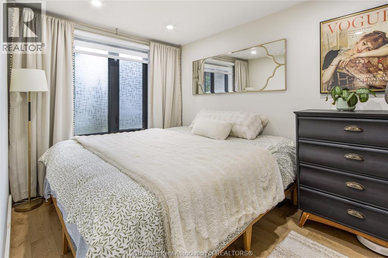
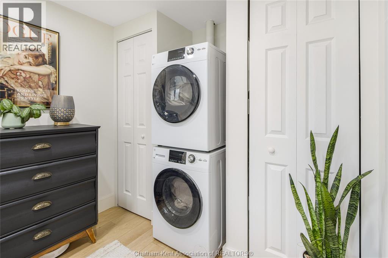
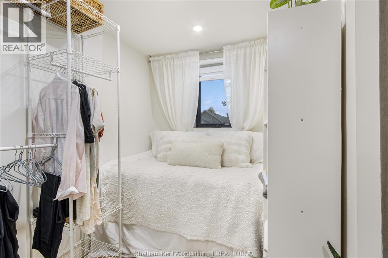
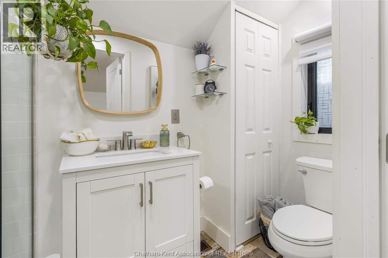
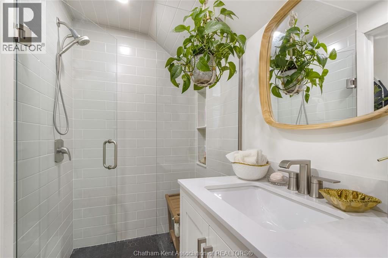
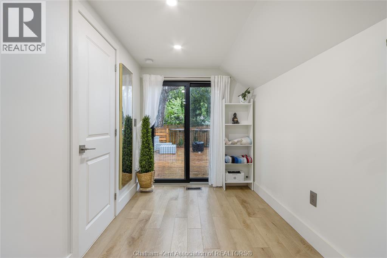
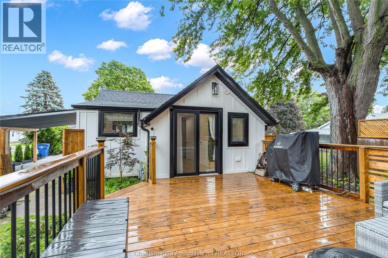
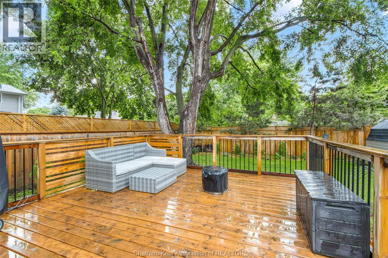
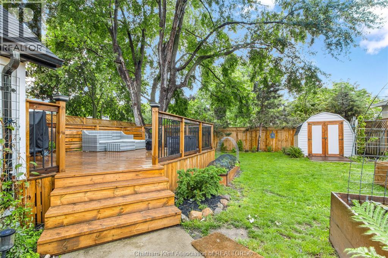
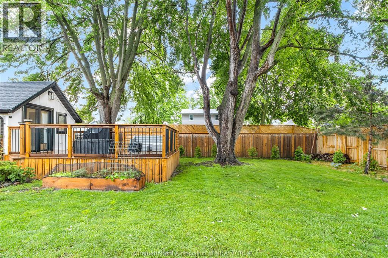
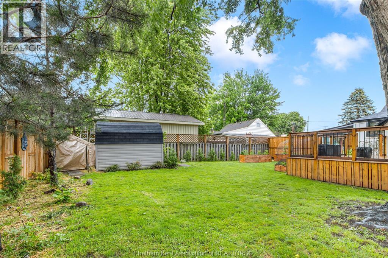
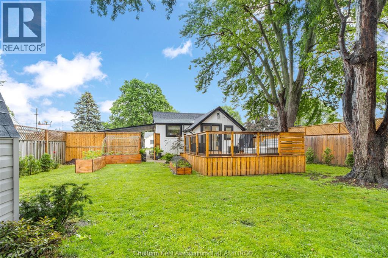
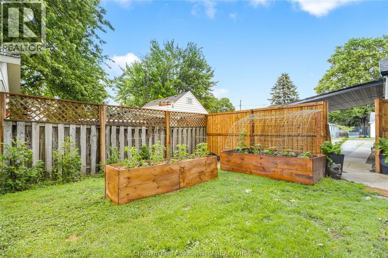
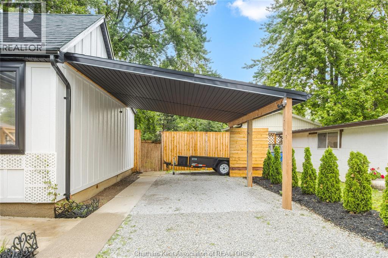
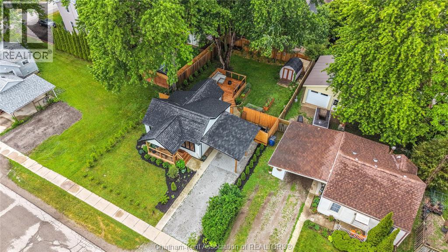
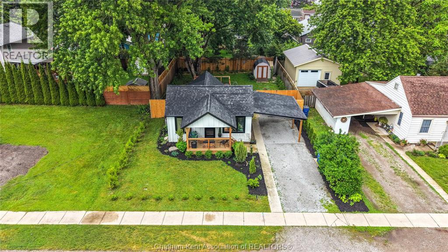
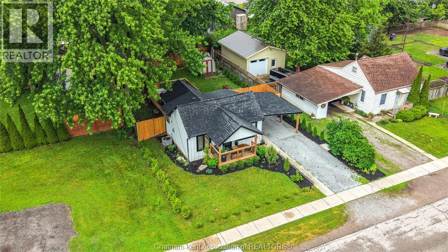
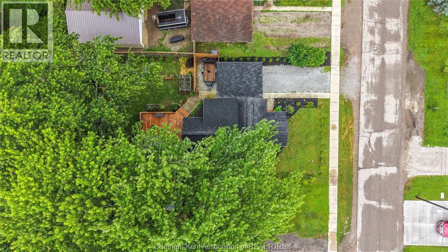
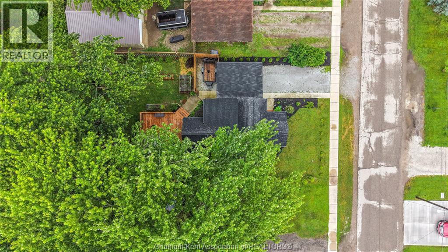
Welcome to your turn-key oasis in the heart of Blenheim! Beautifully updated throughout in 2024 and equipped with a brand-new AC (2026), this move-in-ready 2-bedroom, 1-bathroom home offers completely stress-free living with zero weekend DIY projects required. Perfect for first-time buyers, retirees seeking effortless main-floor living, or savvy investors looking for a prime Airbnb or rental property, this layout blends modern comfort with exceptional versatility. The outdoor space is a true showstopper, featuring gorgeous landscaping and an expansive, sun-drenched deck perfect for morning coffee or hosting summer BBQs. Location is everything here: you are just steps from downtown shopping, local dining, Willow Ridge Golf & Country Club, and the state-of-the-art Blenheim Health Hub, while the beautiful shores of Lake Erie are a short 10-minute drive away—an unbeatable draw for vacationers and locals alike. Whether you want to stop renting, downsize into a low-maintenance sanctuary, or generate passive income, this charming home delivers the worry-free lifestyle you deserve. Schedule your private viewing today! (id:66348)
Property Details
| MLS® Number | 26014107 |
| Property Type | Single Family |
| Features | Side Driveway |
Building
| Bathroom Total | 1 |
| Bedrooms Above Ground | 2 |
| Bedrooms Total | 2 |
| Architectural Style | Bungalow |
| Constructed Date | 1946 |
| Construction Style Attachment | Detached |
| Cooling Type | Central Air Conditioning |
| Flooring Type | Ceramic/porcelain, Hardwood, Laminate |
| Foundation Type | Block |
| Heating Fuel | Natural Gas |
| Heating Type | Forced Air, Furnace |
| Stories Total | 1 |
| Type | House |
Parking
| Carport |
Land
| Acreage | No |
| Fence Type | Fence |
| Landscape Features | Landscaped |
| Size Irregular | 52.14 X 104.28 / 0.12 Ac |
| Size Total Text | 52.14 X 104.28 / 0.12 Ac|0-0.25 Acre |
| Zoning Description | Rl2 |
Rooms
| Level | Type | Length | Width | Dimensions |
|---|---|---|---|---|
| Main Level | Mud Room | 6 ft ,9 in | 7 ft ,11 in | 6 ft ,9 in x 7 ft ,11 in |
| Main Level | 3pc Bathroom | 4 ft ,3 in | 9 ft ,1 in | 4 ft ,3 in x 9 ft ,1 in |
| Main Level | Bedroom | 8 ft ,1 in | 7 ft ,5 in | 8 ft ,1 in x 7 ft ,5 in |
| Main Level | Primary Bedroom | 7 ft ,11 in | 14 ft ,1 in | 7 ft ,11 in x 14 ft ,1 in |
| Main Level | Living Room | 14 ft ,11 in | 11 ft ,4 in | 14 ft ,11 in x 11 ft ,4 in |
| Main Level | Kitchen | 14 ft ,11 in | 12 ft ,9 in | 14 ft ,11 in x 12 ft ,9 in |
https://www.realtor.ca/real-estate/29908605/103-stanley-street-blenheim


425 Mcnaughton Ave W.
Chatham, Ontario N7L 4K4

425 Mcnaughton Ave W.
Chatham, Ontario N7L 4K4

425 Mcnaughton Ave W.
Chatham, Ontario N7L 4K4
Contact Us
Contact us for more information

The trademarks REALTOR®, REALTORS®, and the REALTOR® logo are controlled by The Canadian Real Estate Association (CREA) and identify real estate professionals who are members of CREA. The trademarks MLS®, Multiple Listing Service® and the associated logos are owned by The Canadian Real Estate Association (CREA) and identify the quality of services provided by real estate professionals who are members of CREA. The trademark DDF® is owned by The Canadian Real Estate Association (CREA) and identifies CREA's Data Distribution Facility (DDF®)
August 24 2026 05:42:23
Chatham Kent Association of REALTORS®
Royal LePage Peifer Realty Brokerage