
117 Cottage Place Chatham, Ontario N7L 0B7

$619,000
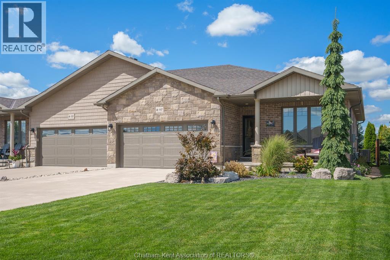
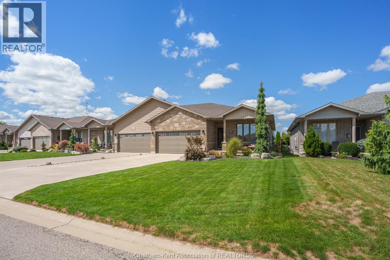
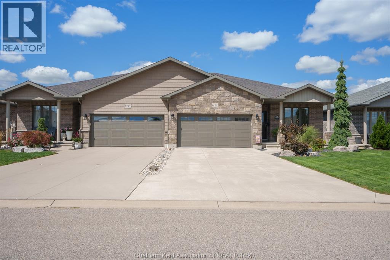
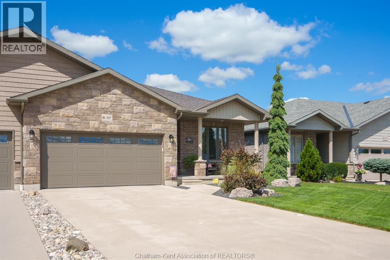
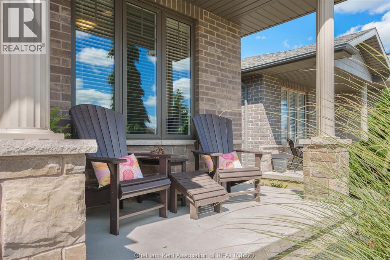
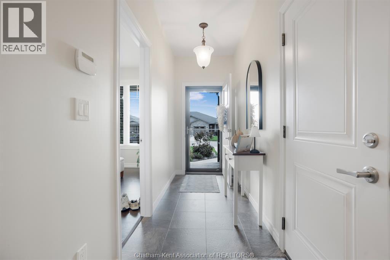
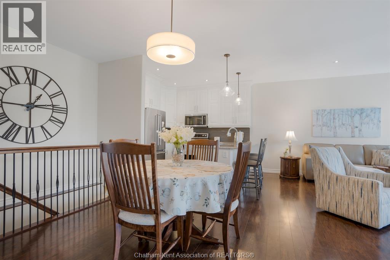
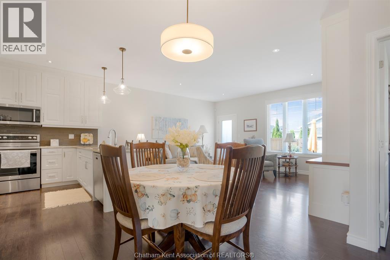
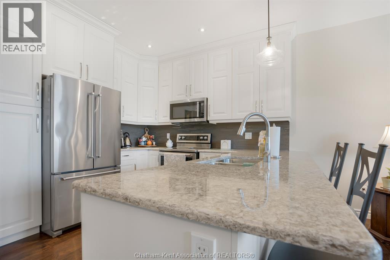
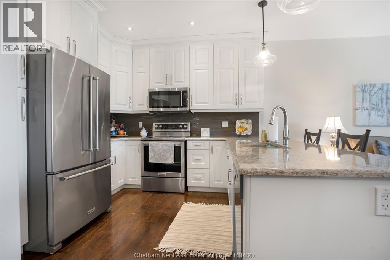
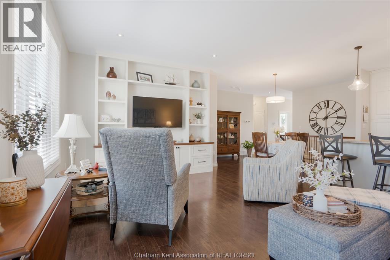
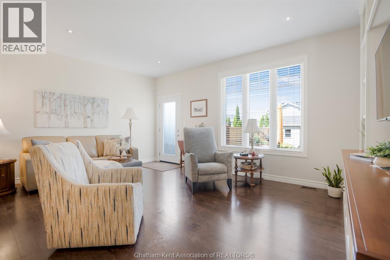
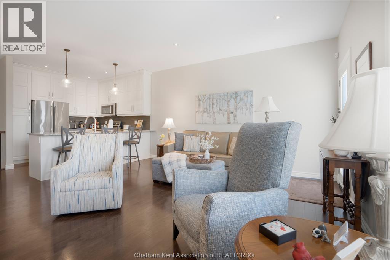
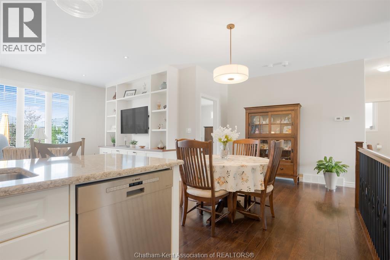
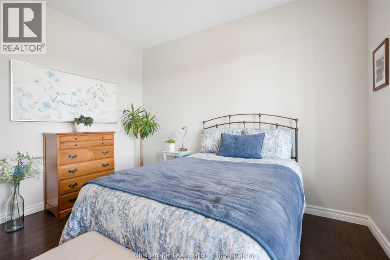
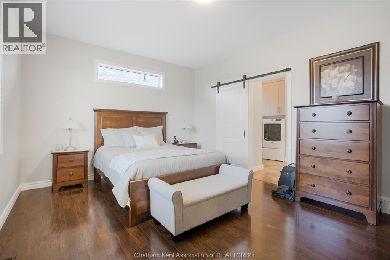
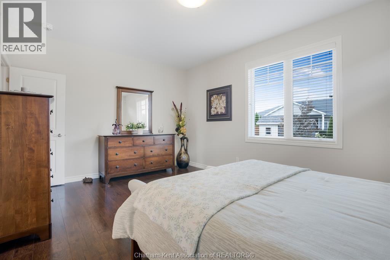
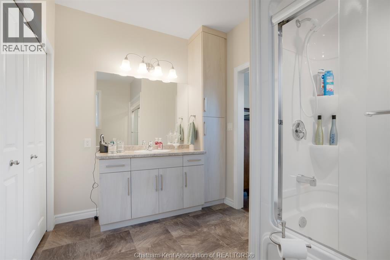
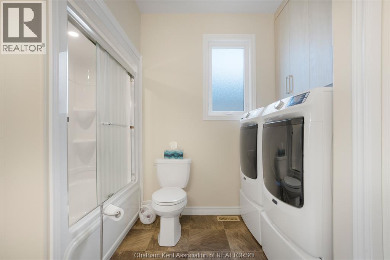
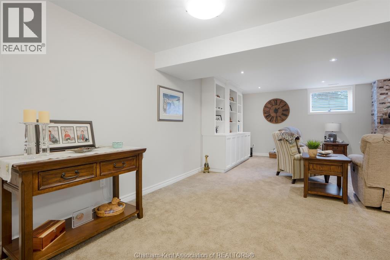
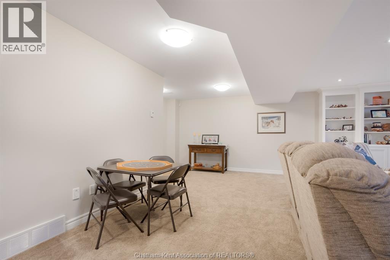
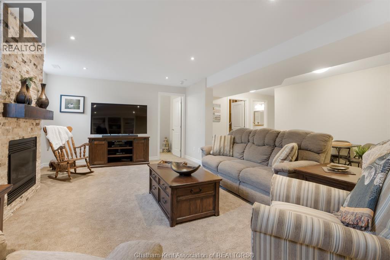
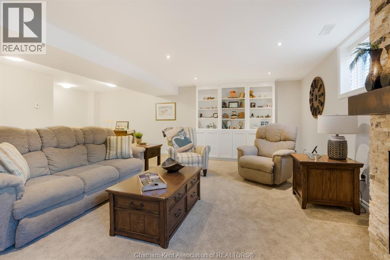
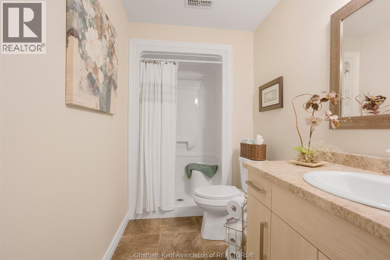
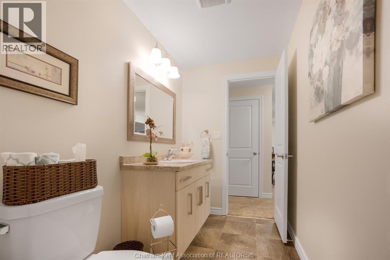
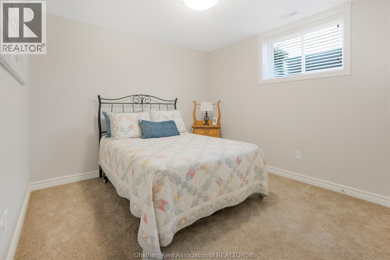
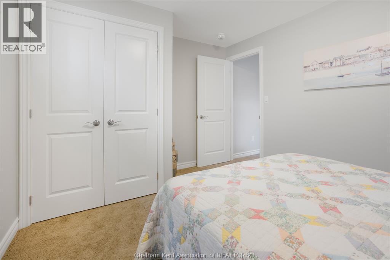
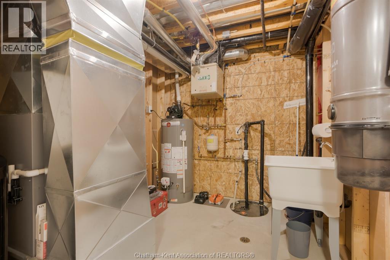
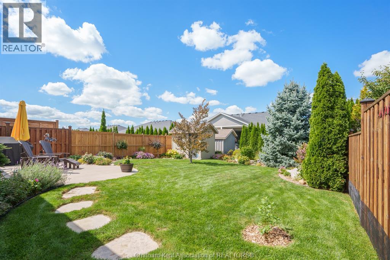
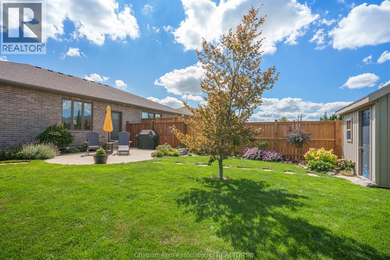
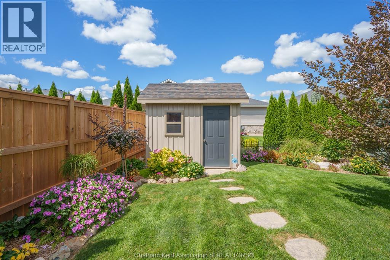
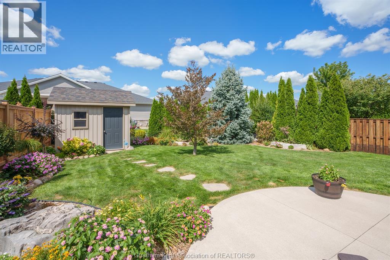
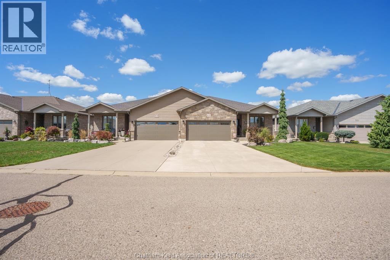
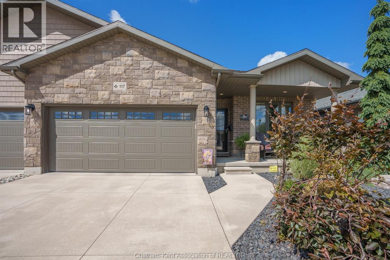
Welcome to this beautifully maintained and fully finished semi-detached brick home on the Northside of Chatham! Offering a fantastic blend of style, comfort, and functionality, this move-in-ready home features 2 bedrooms on the main floor plus a third bedroom on the lower level and 3 bathrooms, including an ensuite. The open-concept main floor features impressive 9-foot ceilings, upgraded lighting throughout, custom built-ins, and a bright, inviting layout perfect for everyday living and entertaining. Downstairs, the fully finished lower level provides an incredible amount of additional living space, including a large family room with a cozy gas fireplace, bedroom, bathroom, and additional custom built-ins. Numerous updates and upgrades include professional painting, new A/C, new washer and dryer, new dishwasher, new exterior lighting, new back exterior door, central vacuum, and gas BBQ hookup. Outside, enjoy the professionally landscaped property, storage shed, and double-wide concrete driveway offering plenty of parking. A wonderful opportunity for buyers looking for a turnkey Northside home with quality finishes, generous living space, and plenty of recent improvements! (id:66348)
Property Details
| MLS® Number | 26022432 |
| Property Type | Single Family |
| Features | Double Width Or More Driveway, Concrete Driveway, Front Driveway |
Building
| Bathroom Total | 3 |
| Bedrooms Above Ground | 2 |
| Bedrooms Below Ground | 1 |
| Bedrooms Total | 3 |
| Architectural Style | Ranch |
| Constructed Date | 2016 |
| Construction Style Attachment | Semi-detached |
| Cooling Type | Central Air Conditioning, Fully Air Conditioned |
| Exterior Finish | Aluminum/vinyl, Brick |
| Fireplace Fuel | Gas |
| Fireplace Present | Yes |
| Fireplace Type | Insert |
| Flooring Type | Carpeted, Ceramic/porcelain, Hardwood |
| Foundation Type | Concrete |
| Half Bath Total | 1 |
| Heating Fuel | Natural Gas |
| Heating Type | Furnace |
| Stories Total | 1 |
| Type | Row / Townhouse |
Parking
| Attached Garage | |
| Garage | |
| Inside Entry |
Land
| Acreage | No |
| Fence Type | Fence |
| Landscape Features | Landscaped |
| Size Irregular | 40.38 X / 0.119 Ac |
| Size Total Text | 40.38 X / 0.119 Ac|0-0.25 Acre |
| Zoning Description | Rm1-1106 |
Rooms
| Level | Type | Length | Width | Dimensions |
|---|---|---|---|---|
| Lower Level | Utility Room | 9 ft | 9 ft | 9 ft x 9 ft |
| Lower Level | Storage | 10 ft ,8 in | 14 ft ,8 in | 10 ft ,8 in x 14 ft ,8 in |
| Lower Level | Bedroom | 10 ft | 12 ft ,6 in | 10 ft x 12 ft ,6 in |
| Lower Level | 3pc Bathroom | 8 ft ,4 in | 5 ft ,1 in | 8 ft ,4 in x 5 ft ,1 in |
| Lower Level | Family Room/fireplace | 25 ft | 23 ft | 25 ft x 23 ft |
| Main Level | Laundry Room | 8 ft | 11 ft | 8 ft x 11 ft |
| Main Level | 4pc Ensuite Bath | 8 ft | 11 ft | 8 ft x 11 ft |
| Main Level | Primary Bedroom | 12 ft ,2 in | 16 ft ,5 in | 12 ft ,2 in x 16 ft ,5 in |
| Main Level | Living Room | 13 ft ,3 in | 18 ft | 13 ft ,3 in x 18 ft |
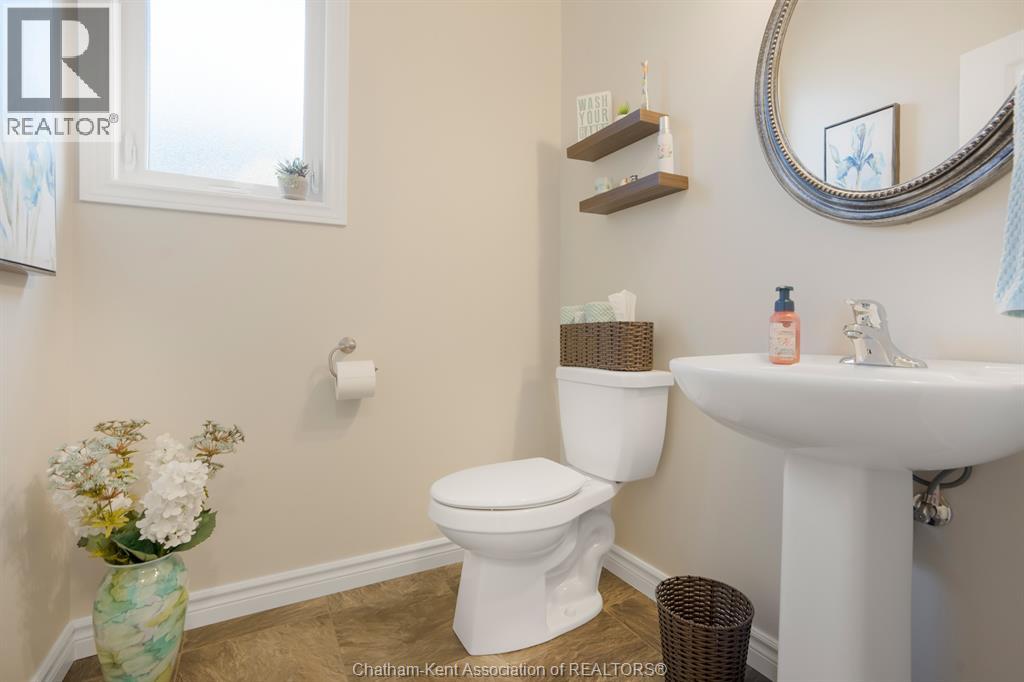
| Main Level | 2pc Bathroom | 5 ft ,4 in | 5 ft ,4 in | 5 ft ,4 in x 5 ft ,4 in |
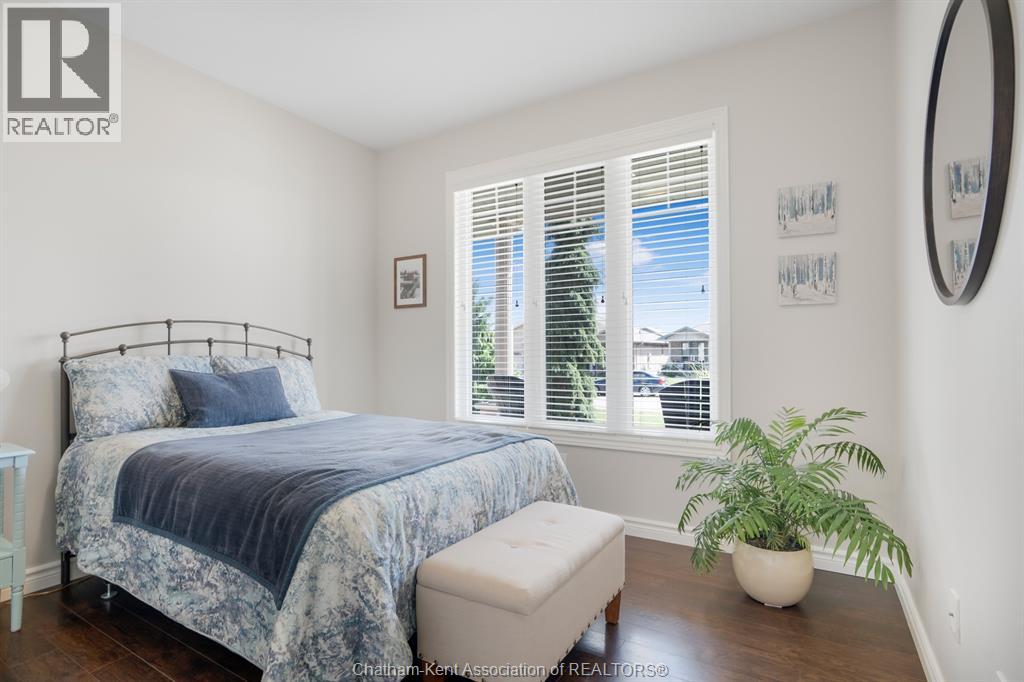
| Main Level | Bedroom | 11 ft ,1 in | 11 ft ,6 in | 11 ft ,1 in x 11 ft ,6 in |
| Main Level | Kitchen/dining Room | 23 ft ,3 in | 12 ft ,9 in | 23 ft ,3 in x 12 ft ,9 in |
https://www.realtor.ca/real-estate/30272896/117-cottage-place-chatham


Contact Us
Contact us for more information

The trademarks REALTOR®, REALTORS®, and the REALTOR® logo are controlled by The Canadian Real Estate Association (CREA) and identify real estate professionals who are members of CREA. The trademarks MLS®, Multiple Listing Service® and the associated logos are owned by The Canadian Real Estate Association (CREA) and identify the quality of services provided by real estate professionals who are members of CREA. The trademark DDF® is owned by The Canadian Real Estate Association (CREA) and identifies CREA's Data Distribution Facility (DDF®)
September 14 2026 12:22:44
Chatham Kent Association of REALTORS®
Latitude Realty Inc.