
12175 Ducharme Lane Mcgregor, Ontario N0R 1J0

$729,000
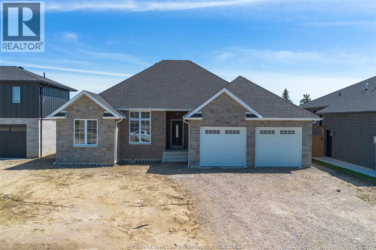
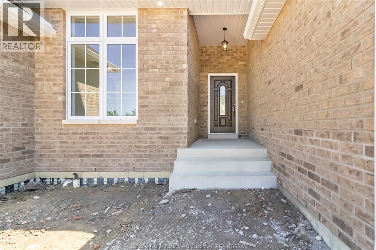
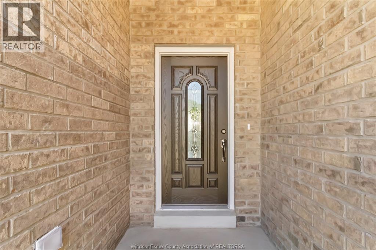
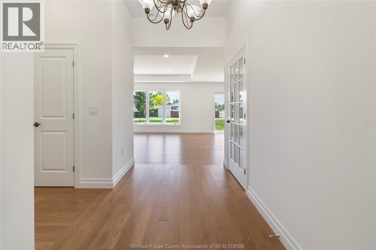
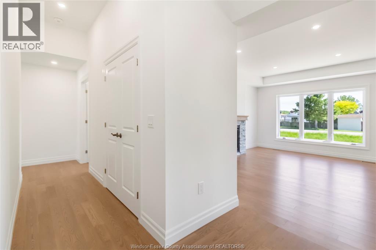
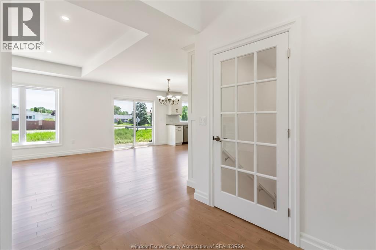
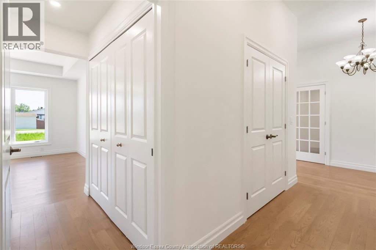
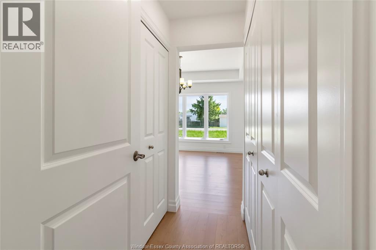
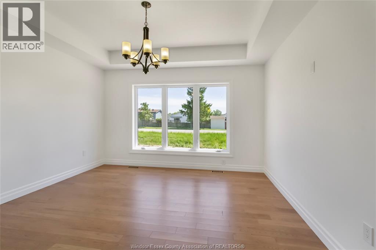
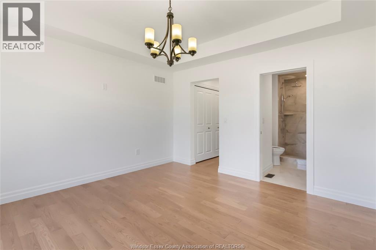
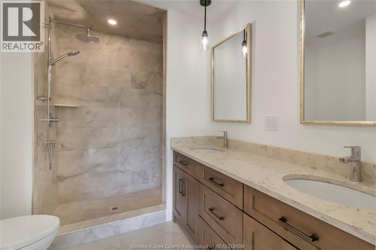
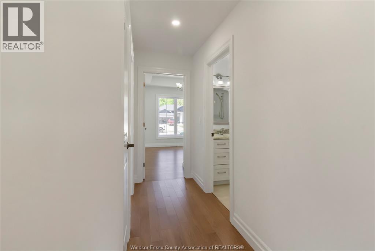
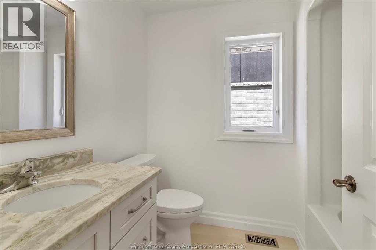
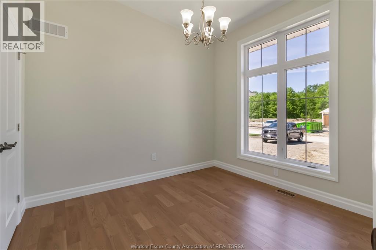
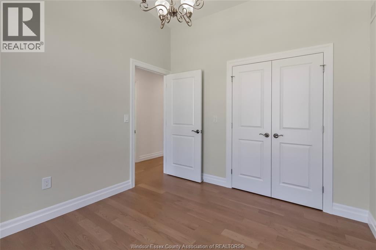
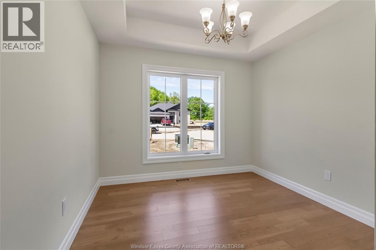
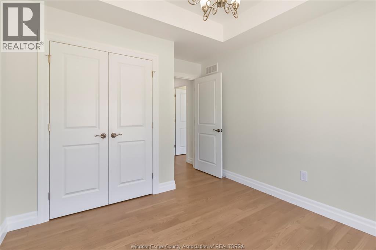
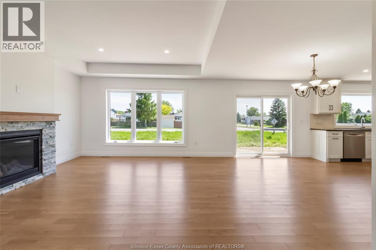
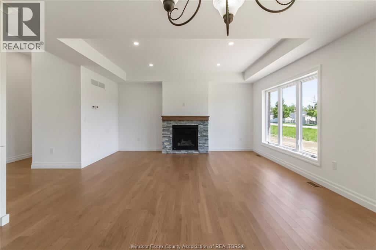
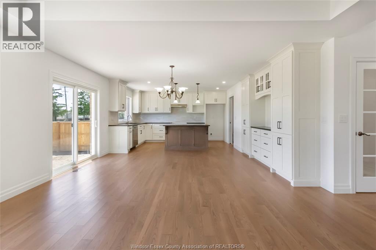
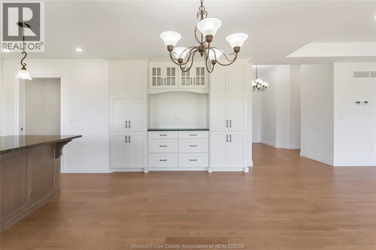
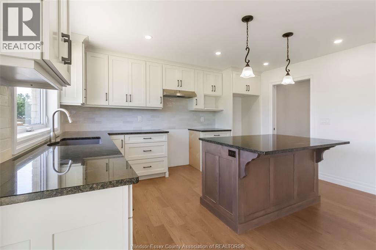
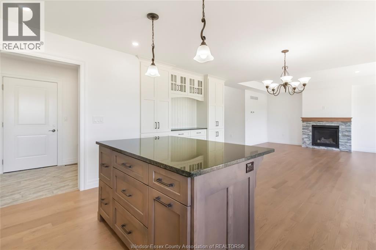
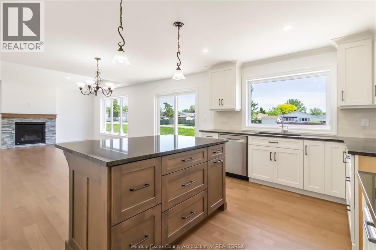
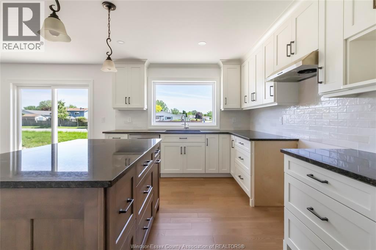
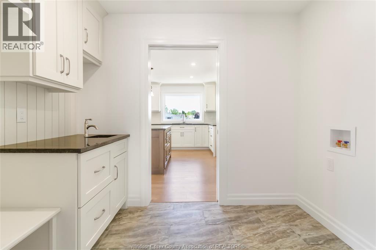
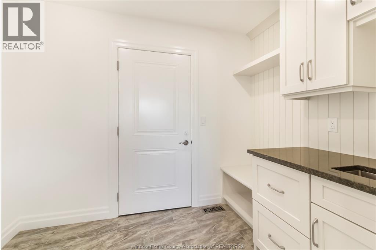
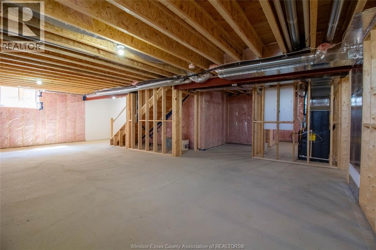
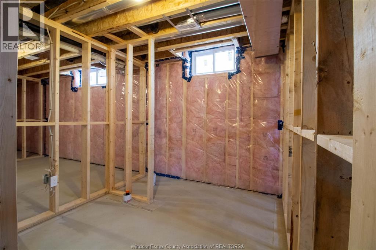
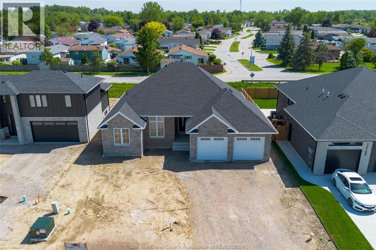
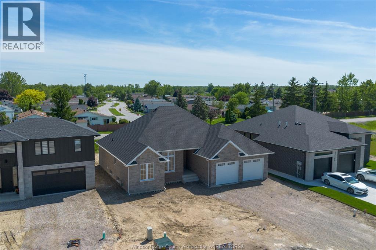
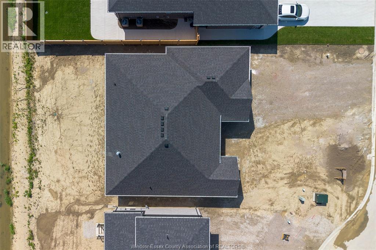
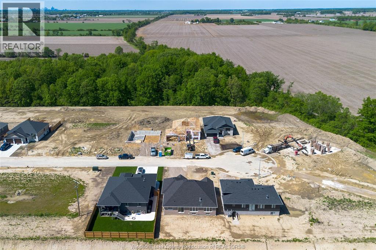
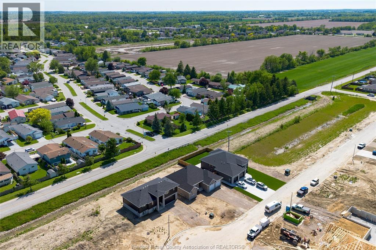
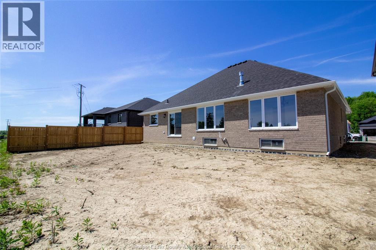
New custom-built ranch in desirable McGregor, located on a quiet cul-de-sac just off Walker Road, offering approximately 1,599 sq ft of modern living with a short drive to Windsor, Essex, and Highway 401. This thoughtfully designed home showcases premium finishes throughout, including solid hardwood flooring, crown moulding, quality wood cabinetry, and an open-concept layout ideal for everyday living and entertaining. The spacious living room features a gas fireplace and flows seamlessly into the dining area. Convenient main floor laundry with mudroom access off the garage adds functionality. Offering 3 bedrooms, including a primary suite with a private ensuite bath. Enjoy peaceful country living with quick access to city amenities and major commuter routes. The HST/GST and rebate to be credited to the Seller on completion of this transaction. (id:63274)
Property Details
| MLS® Number | 26012517 |
| Property Type | Single Family |
| Features | Double Width Or More Driveway |
Building
| Bathroom Total | 2 |
| Bedrooms Above Ground | 3 |
| Bedrooms Total | 3 |
| Appliances | Dishwasher |
| Architectural Style | Ranch |
| Construction Style Attachment | Detached |
| Cooling Type | Central Air Conditioning |
| Exterior Finish | Brick, Stone |
| Fireplace Fuel | Gas |
| Fireplace Present | Yes |
| Fireplace Type | Direct Vent |
| Flooring Type | Ceramic/porcelain, Hardwood |
| Foundation Type | Concrete |
| Heating Fuel | Natural Gas |
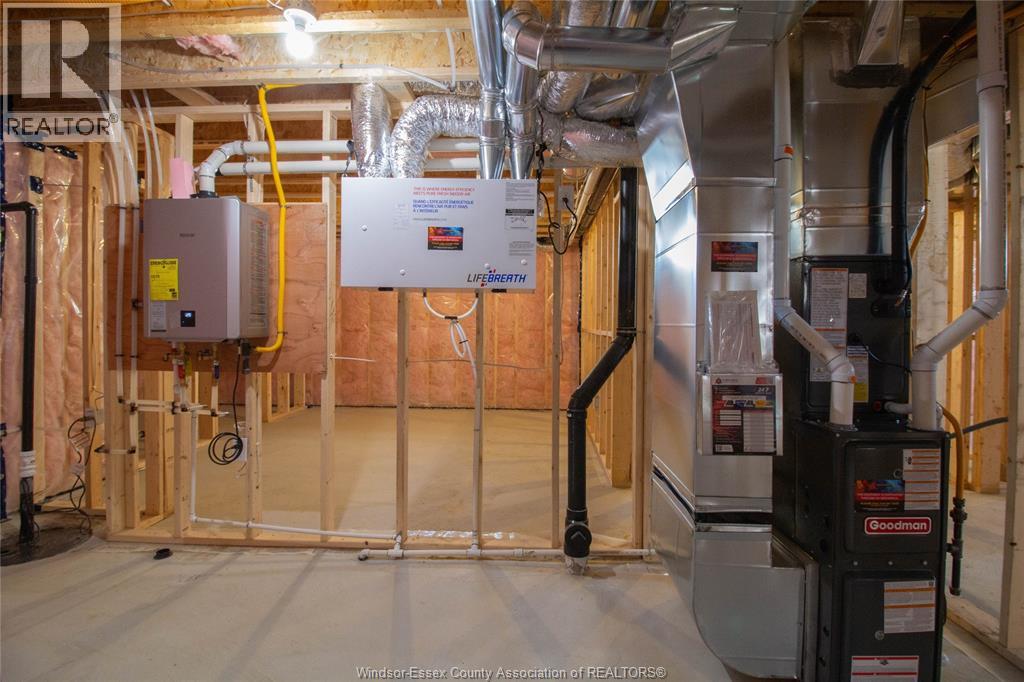
| Heating Type | Forced Air, Furnace |
| Stories Total | 1 |
| Type | House |
Parking
| Garage |
Land
| Acreage | No |
| Size Irregular | 61.75 X |
| Size Total Text | 61.75 X |
| Zoning Description | Res |
Rooms
| Level | Type | Length | Width | Dimensions |
|---|---|---|---|---|
| Main Level | Mud Room | Measurements not available | ||
| Main Level | 4pc Bathroom | Measurements not available | ||
| Main Level | Bedroom | Measurements not available | ||
| Main Level | Bedroom | Measurements not available | ||
| Main Level | 4pc Ensuite Bath | Measurements not available | ||
| Main Level | Primary Bedroom | Measurements not available | ||
| Main Level | Living Room/fireplace | Measurements not available | ||
| Main Level | Dining Room | Measurements not available | ||
| Main Level | Kitchen | Measurements not available | ||
| Main Level | Foyer | Measurements not available |
https://www.realtor.ca/real-estate/29825101/12175-ducharme-lane-mcgregor

17 Erie St. North
Leamington, Ontario N8H 2Z2

17 Erie St. North
Leamington, Ontario N8H 2Z2
Contact Us
Contact us for more information

The trademarks REALTOR®, REALTORS®, and the REALTOR® logo are controlled by The Canadian Real Estate Association (CREA) and identify real estate professionals who are members of CREA. The trademarks MLS®, Multiple Listing Service® and the associated logos are owned by The Canadian Real Estate Association (CREA) and identify the quality of services provided by real estate professionals who are members of CREA. The trademark DDF® is owned by The Canadian Real Estate Association (CREA) and identifies CREA's Data Distribution Facility (DDF®)
May 29 2026 05:11:50
Windsor-Essex County Association of REALTORS®
H. Featherstone Realty Inc.