
1255 Monmouth Road Windsor, Ontario N8Y 3M2


$499,000
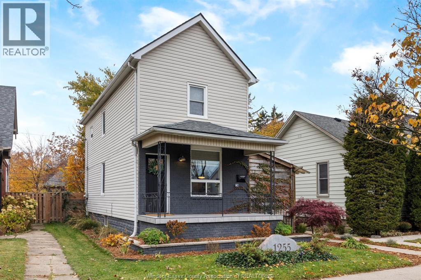
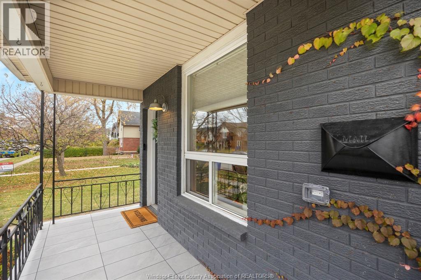
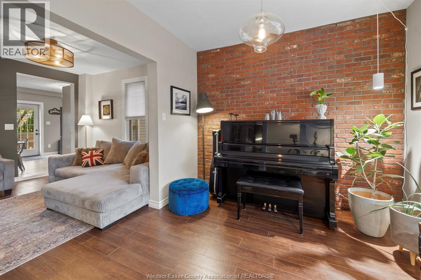
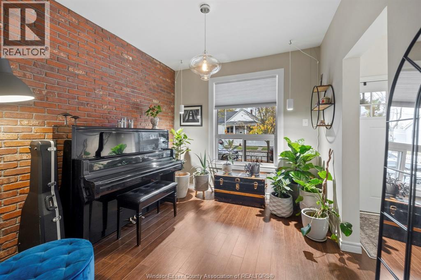
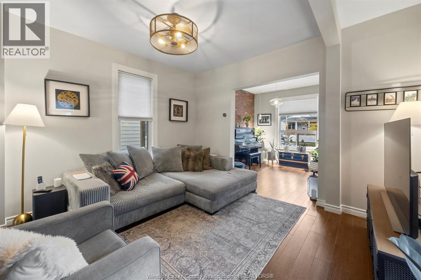
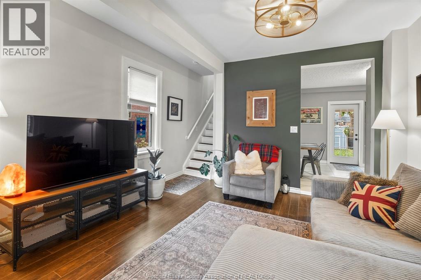
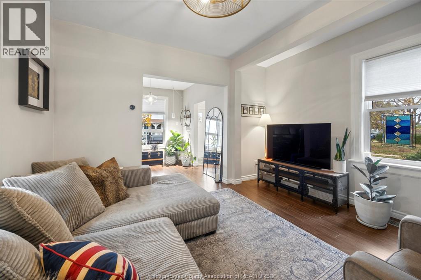
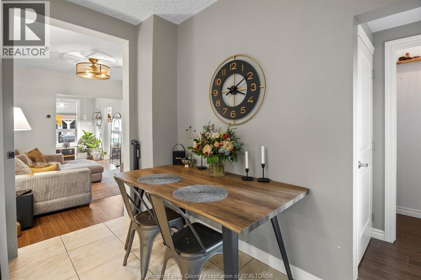
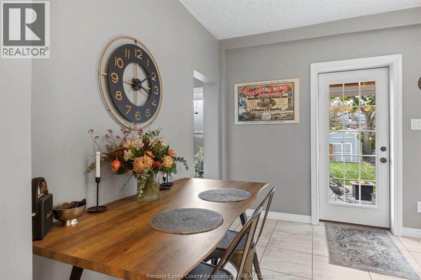
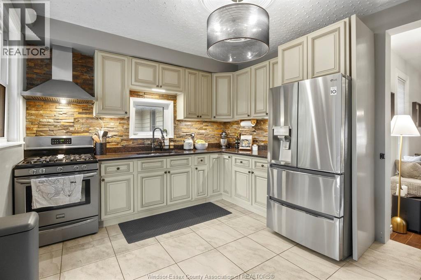
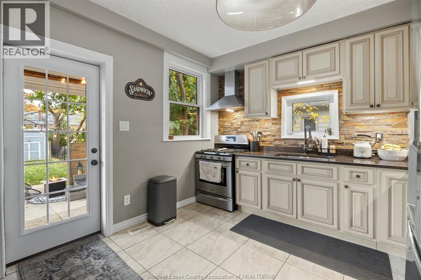
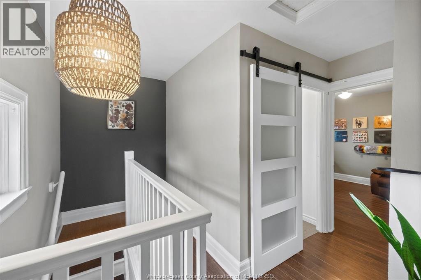
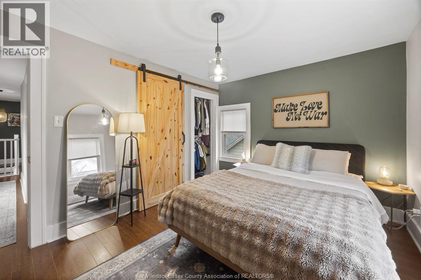
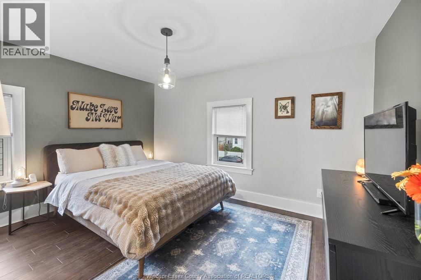
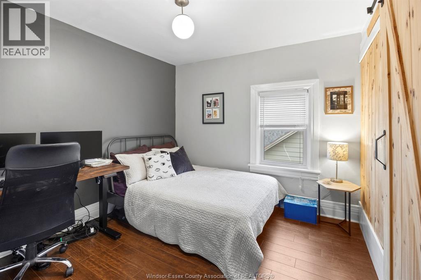
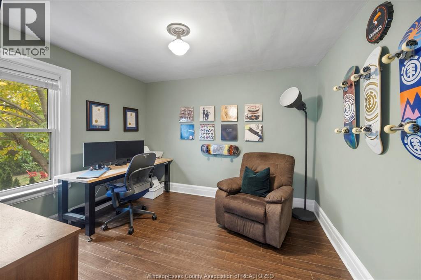
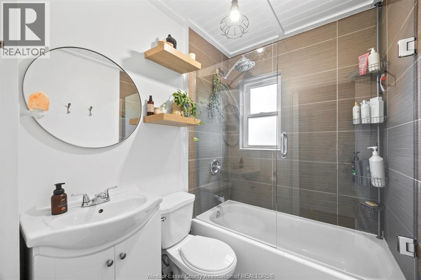
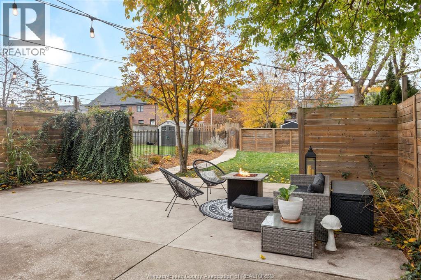
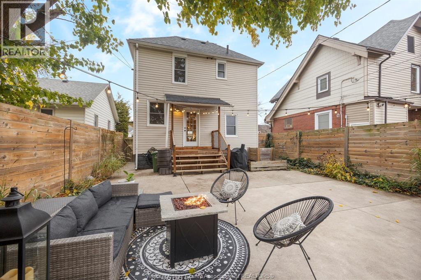
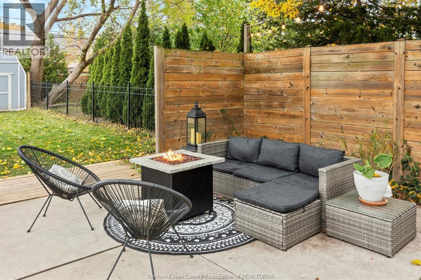
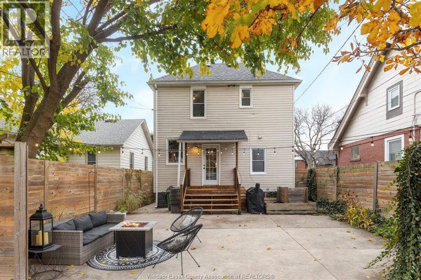
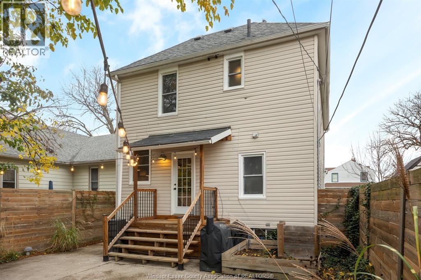
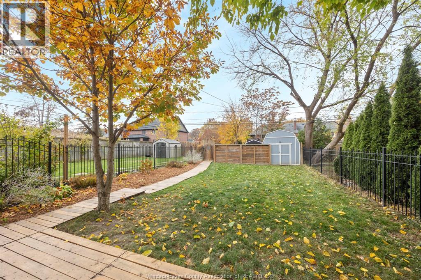
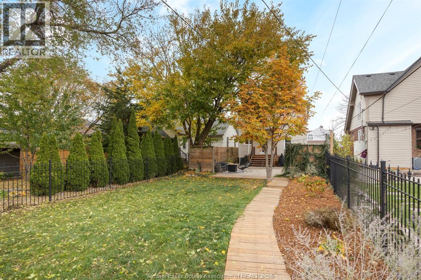
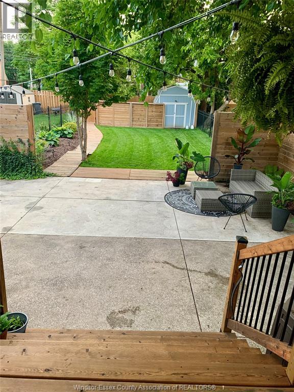
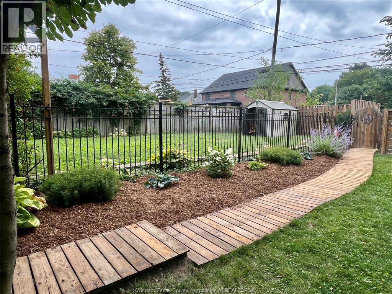
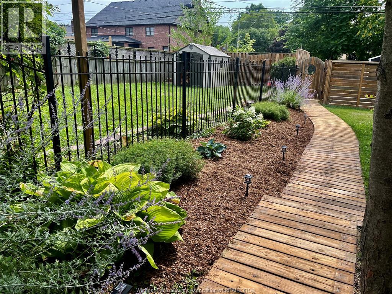
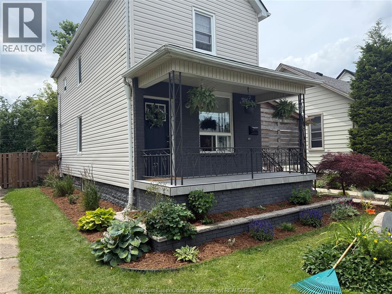
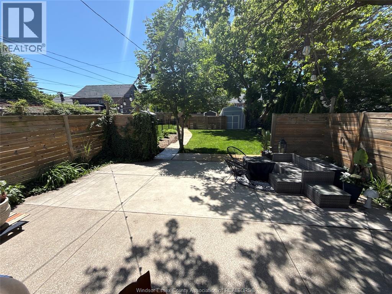
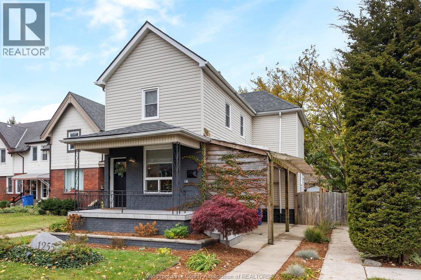
TIMELESS CHARCTER AND MODERN FINISHES- Welcome to 1255 Monmouth. From the charming covered front porch (redone 2026) to the thoughtfully landscaped, expansive backyard oasis, every corner of this property is sure to impress. Inside, you'll find a warm and inviting dining/ living area, beautifully appointed kitchen features stainless steel appliances, and granite countertops, stylish cabinetry, and a gorgeous stone backsplash. Upstairs offers 3 comfortable bedrooms, a full bathroom. Step outside to your own private retreat, complete with a spacious entertaining patio, cozy fire pit lounge, mature trees, beautiful landscaping, and privacy fencing. Double sided street parking and additional private parking in rear. Basement offers ample storage space. This is a rare combination of character, style, and expansive outdoor living, all within walking distance of Walkerville's trendy restaurants, Willistead Park and shops. Call us today to book your private showing, viewing offers as they come. (id:66348)
Property Details
| MLS® Number | 26027961 |
| Property Type | Single Family |
| Features | Gravel Driveway, Rear Driveway |
Building
| Bathroom Total | 2 |
| Bedrooms Above Ground | 3 |
| Bedrooms Total | 3 |
| Appliances | Dryer, Refrigerator, Stove, Washer |
| Construction Style Attachment | Detached |
| Cooling Type | Central Air Conditioning |
| Exterior Finish | Aluminum/vinyl, Brick |
| Flooring Type | Ceramic/porcelain, Laminate |
| Foundation Type | Block |
| Half Bath Total | 1 |
| Heating Fuel | Natural Gas |
| Heating Type | Furnace |
| Stories Total | 2 |
| Type | House |
Parking
| Other |
Land
| Acreage | No |
| Fence Type | Fence |
| Landscape Features | Landscaped |
| Size Irregular | 30.12 X 144.80 Ft / 0.1 Ac |
| Size Total Text | 30.12 X 144.80 Ft / 0.1 Ac|0-0.25 Acre |
| Zoning Description | Res |
Rooms
| Level | Type | Length | Width | Dimensions |
|---|---|---|---|---|
| Second Level | 4pc Bathroom | Measurements not available | ||
| Second Level | Bedroom | Measurements not available | ||
| Second Level | Bedroom | Measurements not available | ||
| Second Level | Primary Bedroom | Measurements not available | ||
| Basement | Storage | Measurements not available | ||
| Basement | Laundry Room | Measurements not available | ||
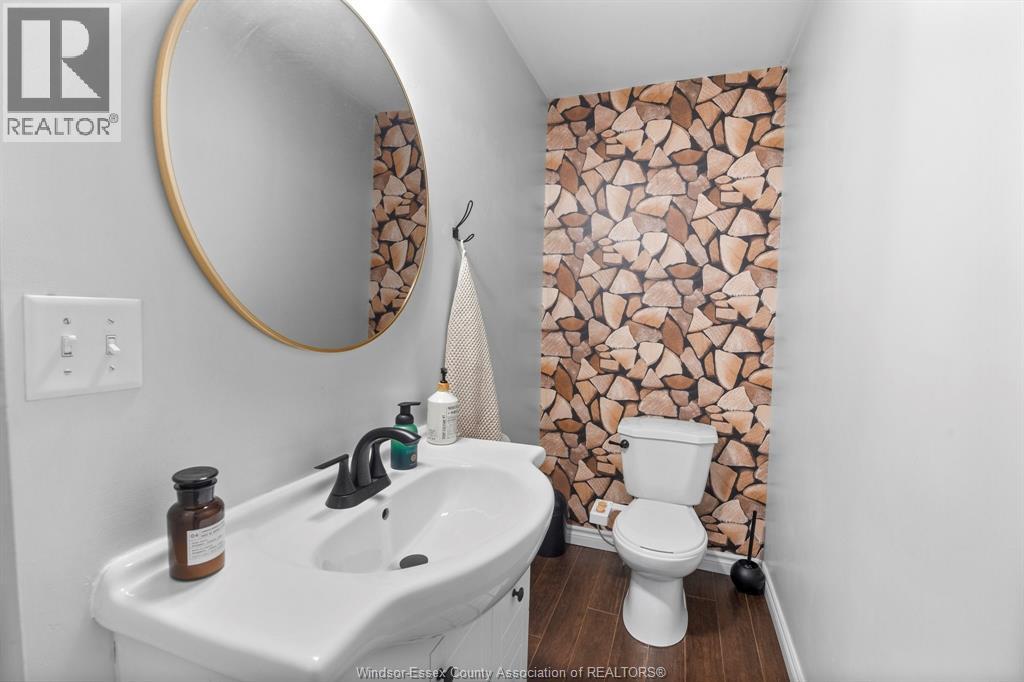
| Main Level | 2pc Bathroom | Measurements not available | ||
| Main Level | Kitchen/dining Room | Measurements not available | ||
| Main Level | Living Room | Measurements not available | ||
| Main Level | Dining Room | Measurements not available |
https://www.realtor.ca/real-estate/30510198/1255-monmouth-road-windsor

72 King St.e. Box 77
Harrow, Ontario N0R 1G0

72 King St.e. Box 77
Harrow, Ontario N0R 1G0
Contact Us
Contact us for more information

The trademarks REALTOR®, REALTORS®, and the REALTOR® logo are controlled by The Canadian Real Estate Association (CREA) and identify real estate professionals who are members of CREA. The trademarks MLS®, Multiple Listing Service® and the associated logos are owned by The Canadian Real Estate Association (CREA) and identify the quality of services provided by real estate professionals who are members of CREA. The trademark DDF® is owned by The Canadian Real Estate Association (CREA) and identifies CREA's Data Distribution Facility (DDF®)
November 21 2026 08:13:58
Windsor-Essex County Association of REALTORS®
Michael Tomek Realty Limited