
53 Sunnyside Avenue Chatham, Ontario N7M 1Z8

$319,000
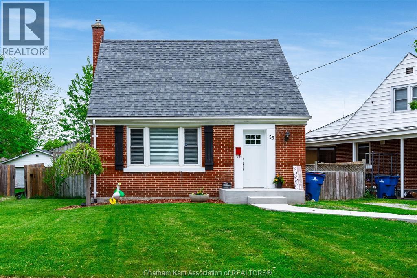
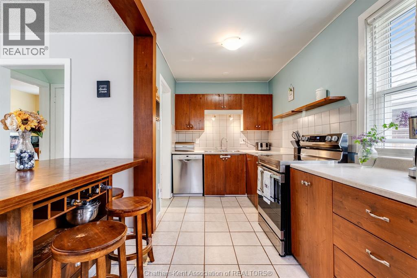
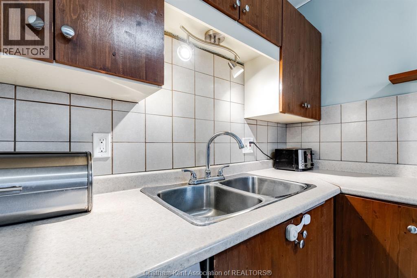
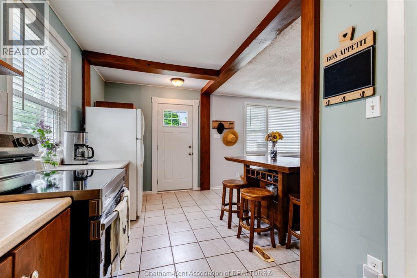
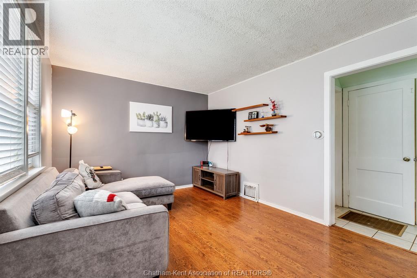
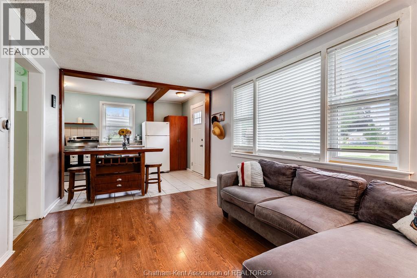
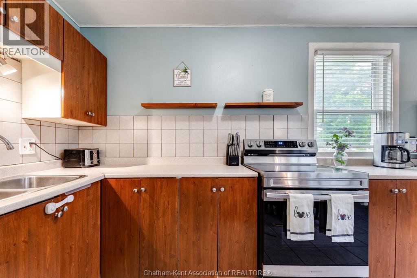
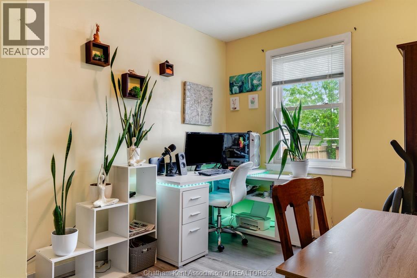
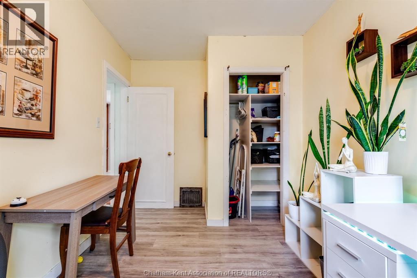
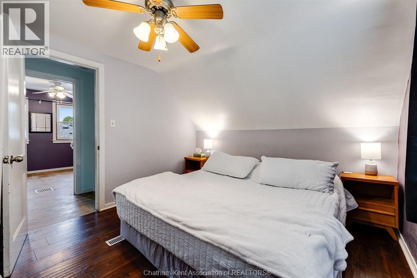
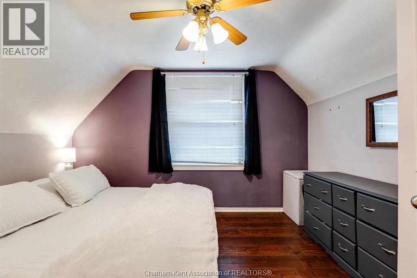
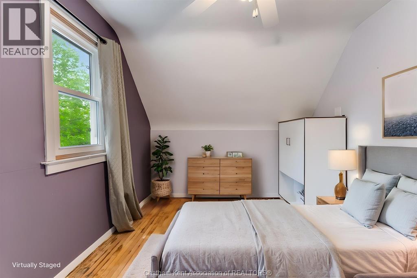
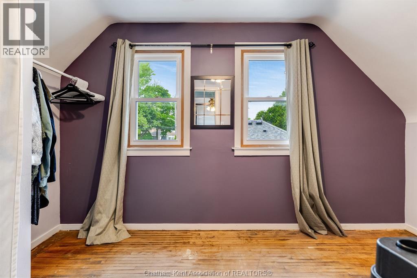
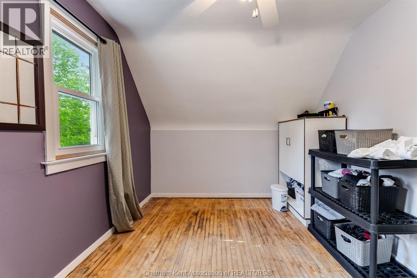
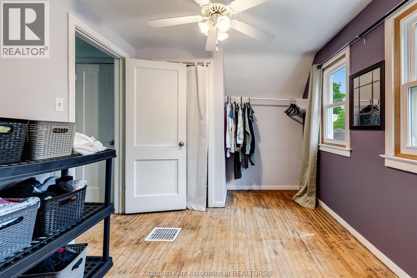
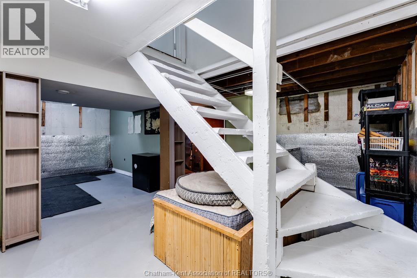
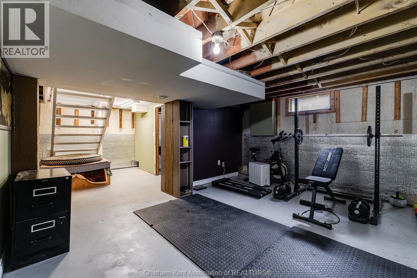
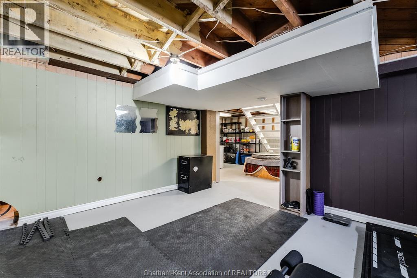
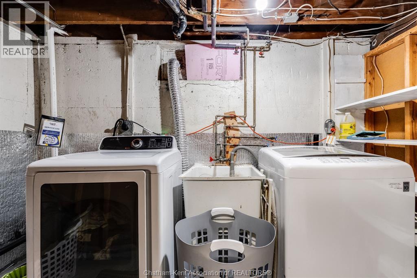
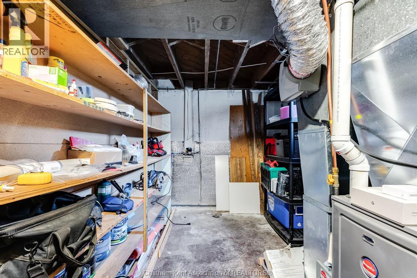
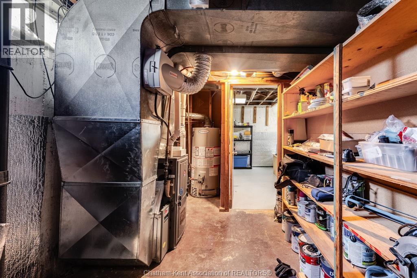
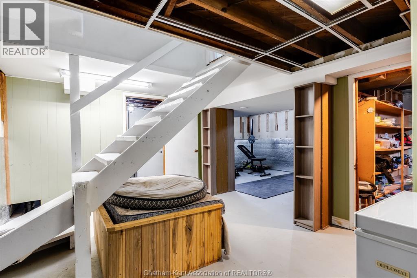
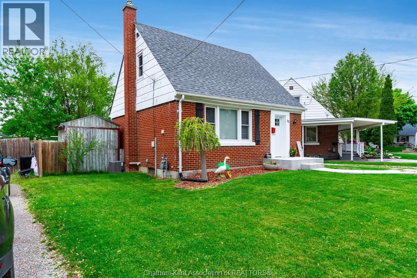
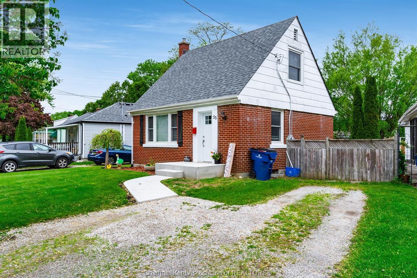
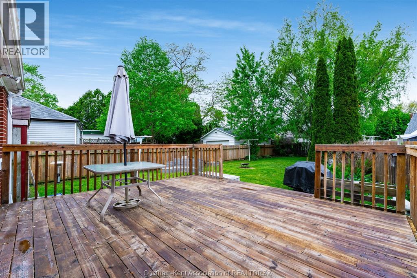
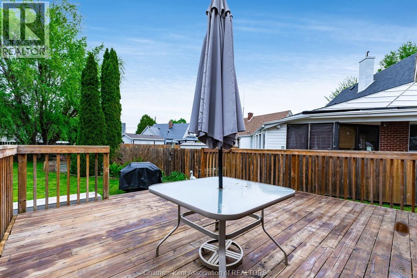
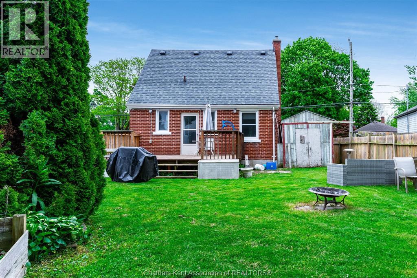
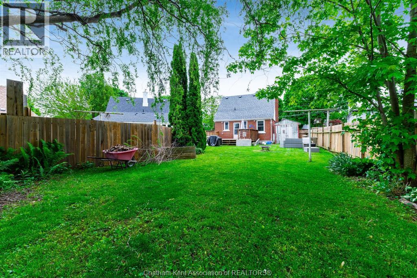
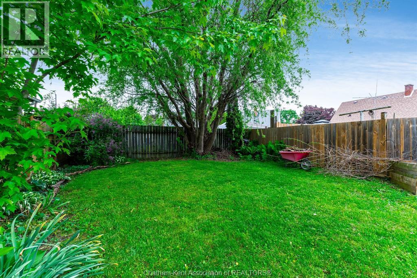
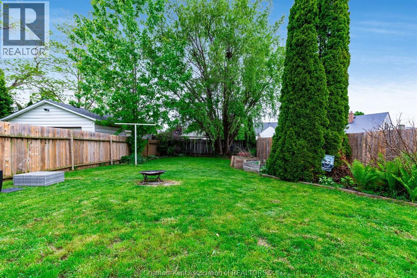
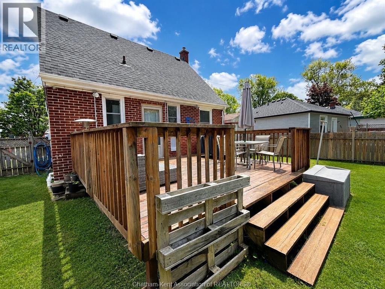
Superb location close to schools, parks, and shopping! This cozy 3-bedroom, 1.5-storey brick home offers a mostly finished lower level and plenty of functional living space. Past renovations expanded the kitchen, creating a more open layout flowing into the living room. The main floor office can easily serve as a dining room or potential main floor bedroom if desired. Rear access leads to the backyard deck where you can enjoy your morning coffee, entertain family and friends in the deep backyard, or wind down in the evening with a cocktail. The painted staircase adds character leading to the two upper bedrooms. The lower level offers great potential to add your finishing touches and create a comfortable family room or additional living space to suit your needs. Many updates have already been completed, including new A/C and furnace, new backyard fence, new windows,flooring in Primary bedroom, rental gas hot water heater, new stove and dishwasher (2025), as well as a new front porch and walkway. In 2025, the basement was professionally waterproofed and a new sump pump installed for added peace of mind. Shingles were replaced in 2017. With all appliances included, this is a fantastic turn-key opportunity—just move right in! (id:63274)
Property Details
| MLS® Number | 26009411 |
| Property Type | Single Family |
| Features | Double Width Or More Driveway, Front Driveway, Gravel Driveway |
Building
| Bathroom Total | 1 |
| Bedrooms Above Ground | 2 |
| Bedrooms Below Ground | 1 |
| Bedrooms Total | 3 |
| Appliances | Dishwasher, Dryer, Refrigerator, Stove, Washer |
| Constructed Date | 1947 |
| Construction Style Attachment | Detached |
| Cooling Type | Central Air Conditioning |
| Exterior Finish | Brick |
| Flooring Type | Hardwood, Laminate |
| Foundation Type | Concrete |
| Heating Fuel | Natural Gas |
| Heating Type | Forced Air, Furnace |
| Stories Total | 2 |
| Type | House |
Land
| Acreage | No |
| Fence Type | Fence |
| Landscape Features | Landscaped |
| Size Irregular | 65 X Irreg. / 0.115 Ac |
| Size Total Text | 65 X Irreg. / 0.115 Ac|under 1/4 Acre |
| Zoning Description | Res. |
Rooms
| Level | Type | Length | Width | Dimensions |
|---|---|---|---|---|
| Second Level | Primary Bedroom | 12 ft ,4 in | 10 ft ,7 in | 12 ft ,4 in x 10 ft ,7 in |
| Second Level | Bedroom | 8 ft ,9 in | 12 ft ,4 in | 8 ft ,9 in x 12 ft ,4 in |
| Lower Level | Laundry Room | 12 ft ,3 in | 10 ft ,4 in | 12 ft ,3 in x 10 ft ,4 in |
| Lower Level | Recreation Room | 12 ft ,4 in | 8 ft ,9 in | 12 ft ,4 in x 8 ft ,9 in |
| Main Level | Bedroom | 11 ft ,10 in | 8 ft ,4 in | 11 ft ,10 in x 8 ft ,4 in |
| Main Level | Kitchen | 17 ft ,3 in | 6 ft ,11 in | 17 ft ,3 in x 6 ft ,11 in |
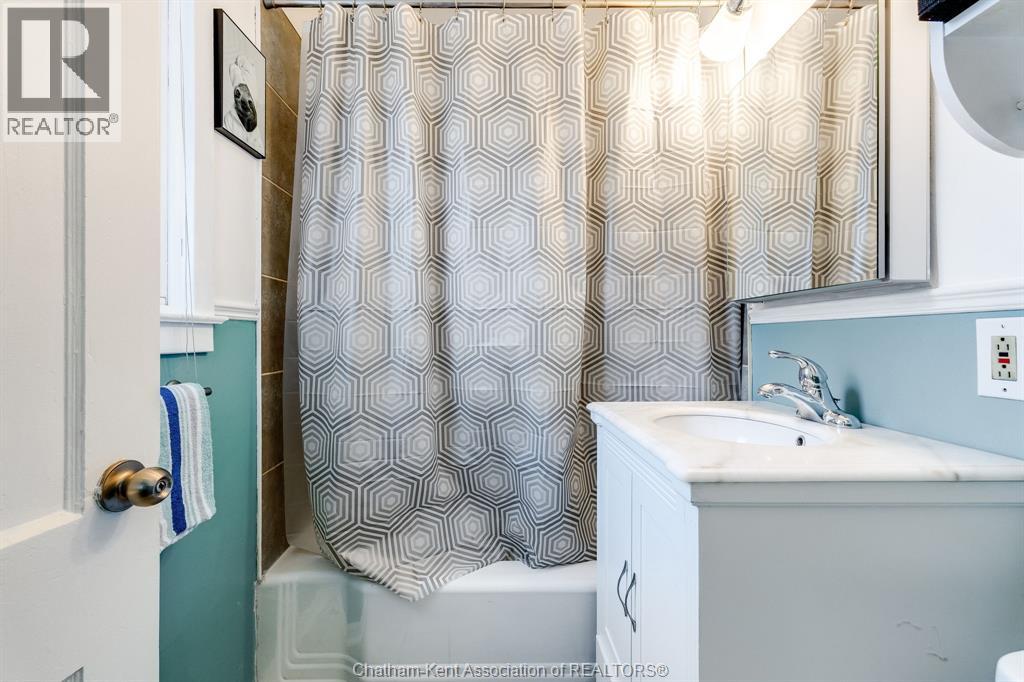
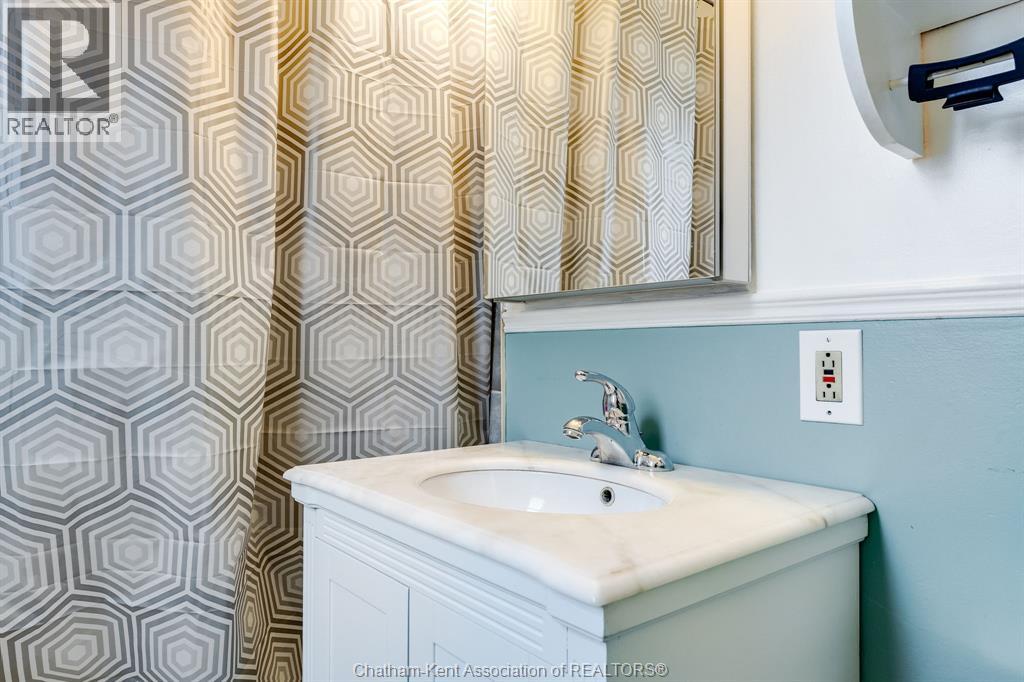
| Main Level | 4pc Bathroom | Measurements not available | ||
| Main Level | Living Room/dining Room | 15 ft ,9 in | 10 ft ,4 in | 15 ft ,9 in x 10 ft ,4 in |
https://www.realtor.ca/real-estate/29801718/53-sunnyside-avenue-chatham

Broker
(519) 365-3028
www.soldbyannemarie.ca/
https//www.facebook.com/Anne-Marie-Authier-Real-Estate-Sales-Representative-971425936307521/
250 St. Clair St.
Chatham, Ontario N7L 3J9
Contact Us
Contact us for more information

The trademarks REALTOR®, REALTORS®, and the REALTOR® logo are controlled by The Canadian Real Estate Association (CREA) and identify real estate professionals who are members of CREA. The trademarks MLS®, Multiple Listing Service® and the associated logos are owned by The Canadian Real Estate Association (CREA) and identify the quality of services provided by real estate professionals who are members of CREA. The trademark DDF® is owned by The Canadian Real Estate Association (CREA) and identifies CREA's Data Distribution Facility (DDF®)
May 25 2026 07:23:26
Chatham Kent Association of REALTORS®
RE/MAX Preferred Realty Ltd.