
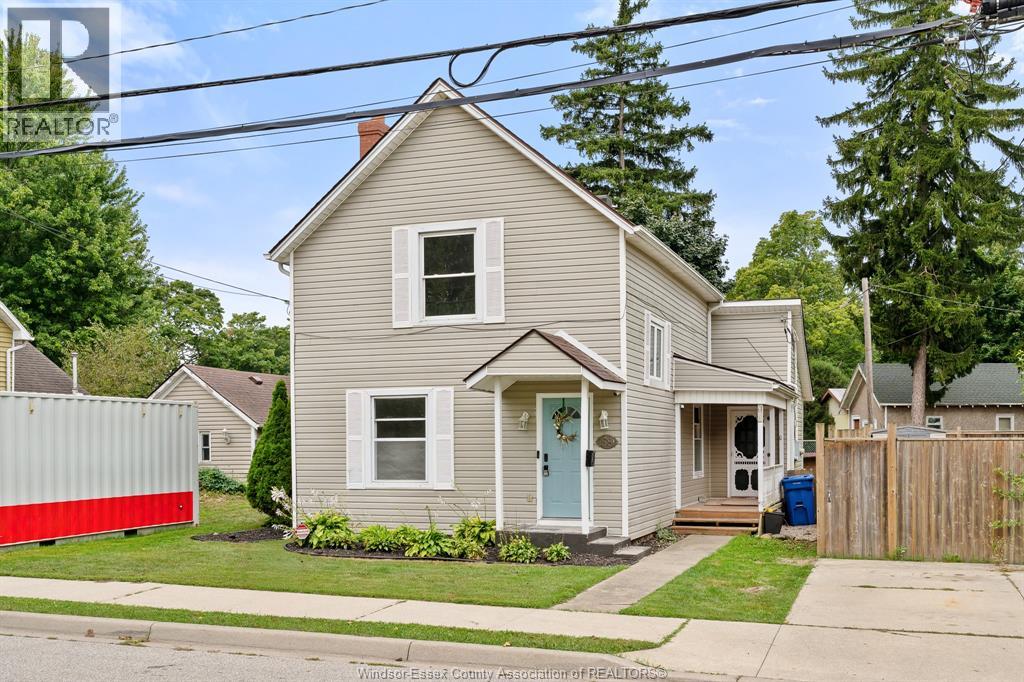
58 Mcdonald Street Kingsville, Ontario N9Y 2C3

$350,000
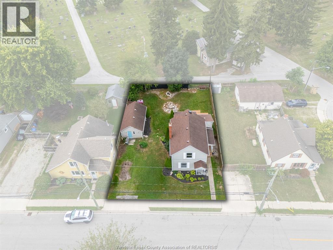
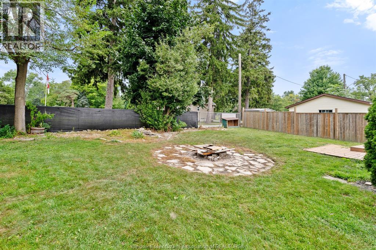
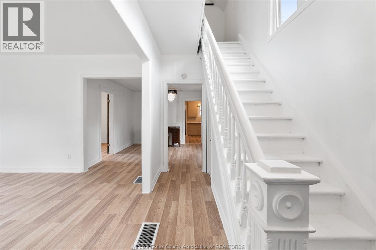
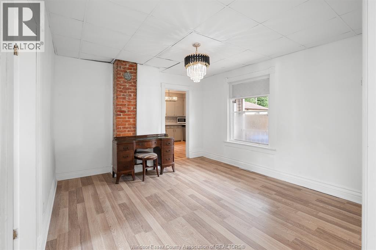
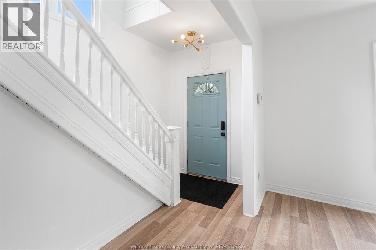
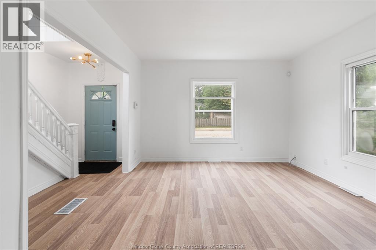
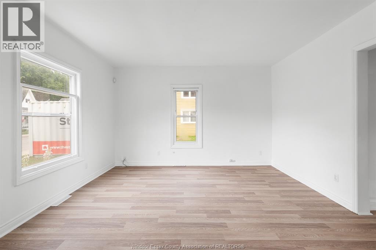
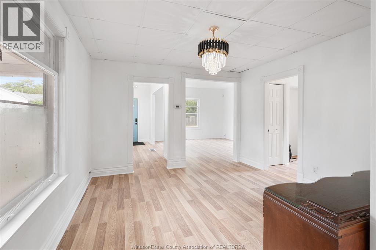
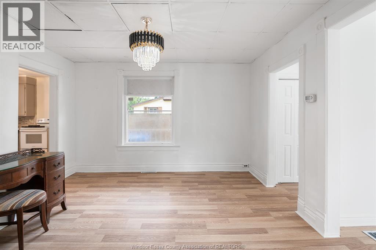
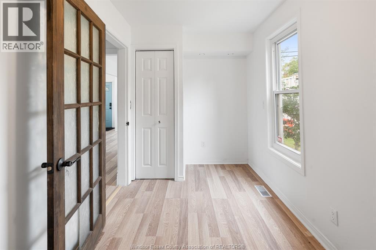
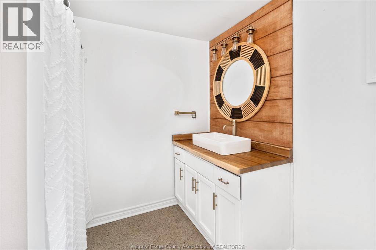
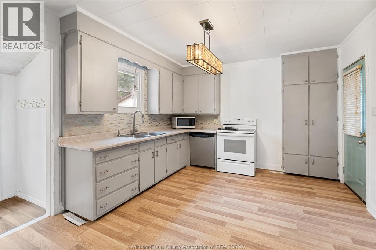
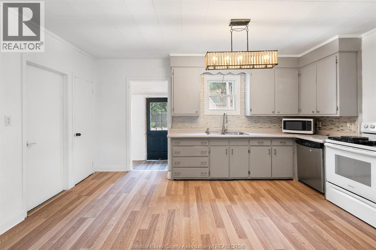
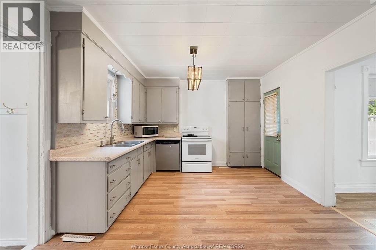
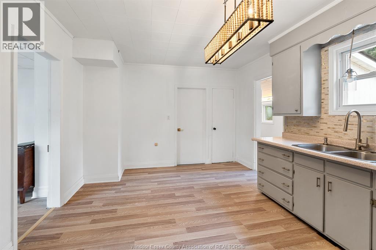
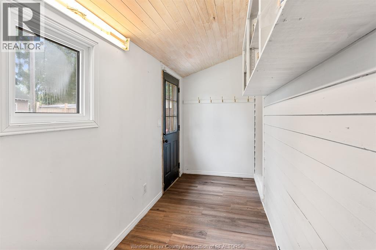
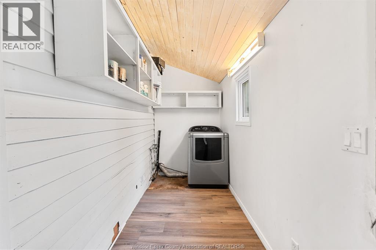
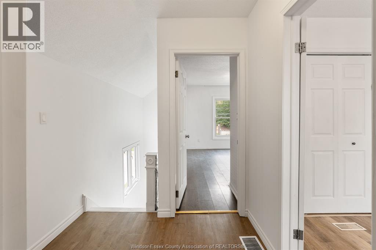
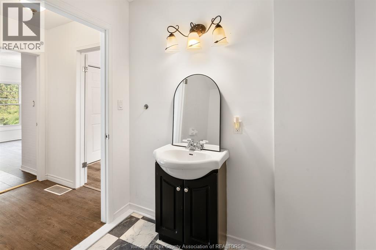
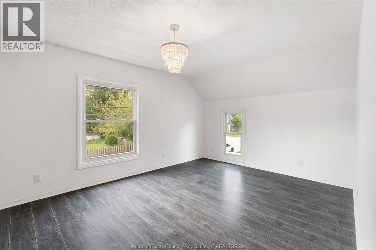
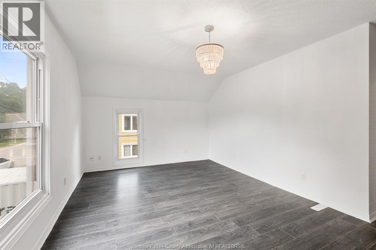
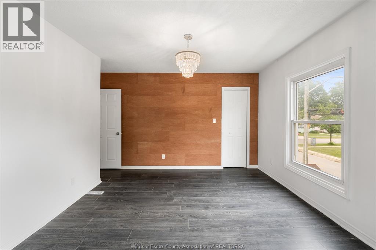
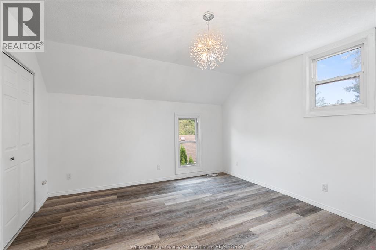
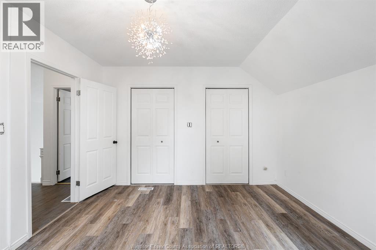
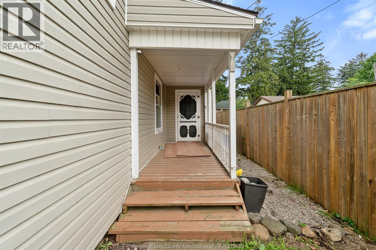
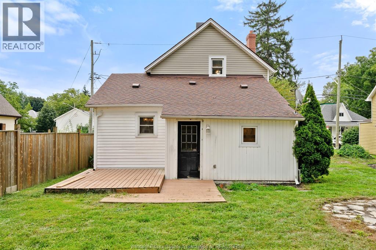
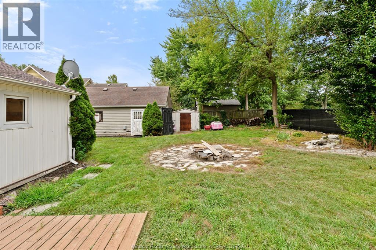
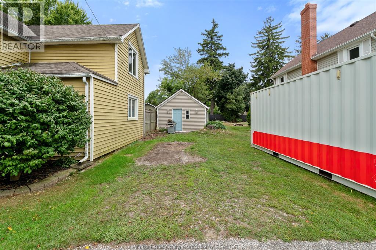
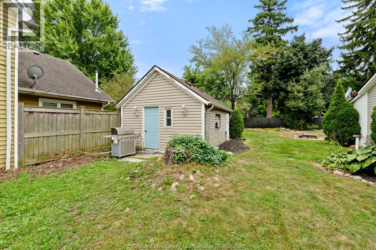
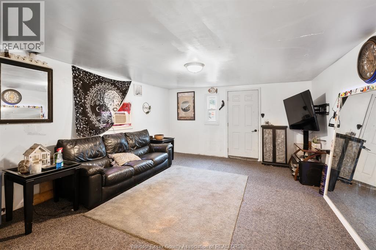
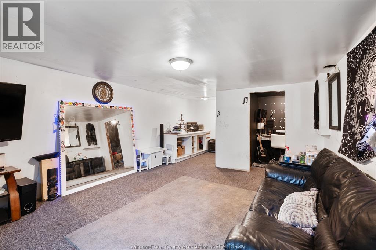
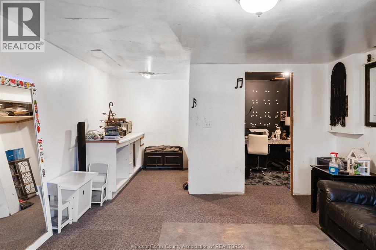
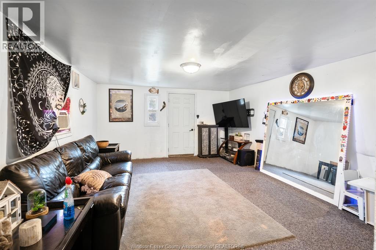
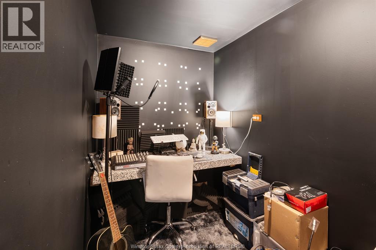
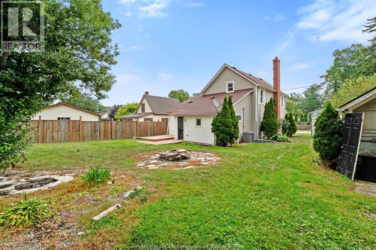
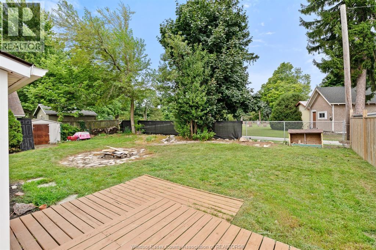
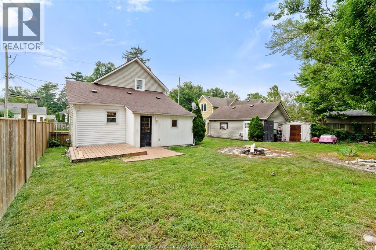
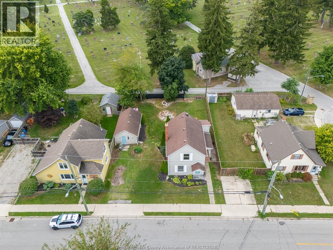
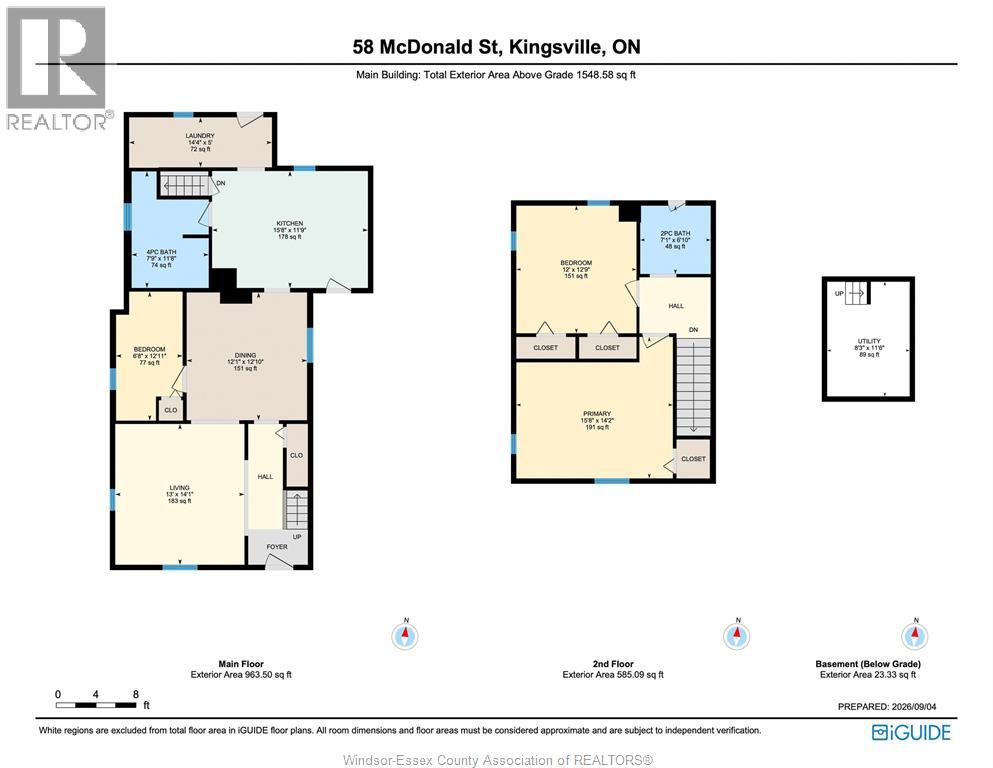
Looking for that perfect mix of location, charm & value? This incredibly inviting 3 BR 1.1 Bath Kingsville home has it all! Tucked away on a super quiet street yet just a short stroll to Main St, you’ll love being close to Kingsville’s shops, restaurants, cafes & conveniences while still enjoying a peaceful neighbourhood setting. From the moment you arrive, the lovely curb appeal & quintessential Kingsville character make this home feel special. Inside, you’ll find a spacious main floor layout, freshly painted spaces & some new flooring, making it easy to move right in & make it your own. Sitting on a wide lot, there’s plenty of room to enjoy outdoors, plus a detached garage/workshop/flex space complete w/plumbing, electrical & heat that's perfect for hobbyists, projects, storage, a studio or future creative space. Furnace & A/C new in 2025 (rented) add comfort & peace of mind. With its affordable price point, charming character, large lot & highly walkable location close to the heart of Kingsville, this is a fantastic opportunity to get into one of the area’s most loved communities. Come see why this sweet Kingsville home is so easy to fall for! (id:66348)
Property Details
| MLS® Number | 26022394 |
| Property Type | Single Family |
| Equipment Type | Air Conditioner, Furnace |
| Features | Double Width Or More Driveway, Front Driveway |
| Rental Equipment Type | Air Conditioner, Furnace |
Building
| Bathroom Total | 2 |
| Bedrooms Above Ground | 3 |
| Bedrooms Total | 3 |
| Appliances | Dryer, Stove |
| Construction Style Attachment | Detached |
| Cooling Type | Central Air Conditioning |
| Exterior Finish | Aluminum/vinyl |
| Flooring Type | Laminate, Cushion/lino/vinyl |
| Foundation Type | Block |
| Half Bath Total | 1 |
| Heating Fuel | Natural Gas |
| Heating Type | Furnace |
| Stories Total | 2 |
| Type | House |
Land
| Acreage | No |
| Landscape Features | Landscaped |
| Size Irregular | 66.29 X 101.16 Ft / 0.154 Ac |
| Size Total Text | 66.29 X 101.16 Ft / 0.154 Ac|0-0.25 Acre |
| Zoning Description | R1 |
Rooms
| Level | Type | Length | Width | Dimensions |
|---|---|---|---|---|
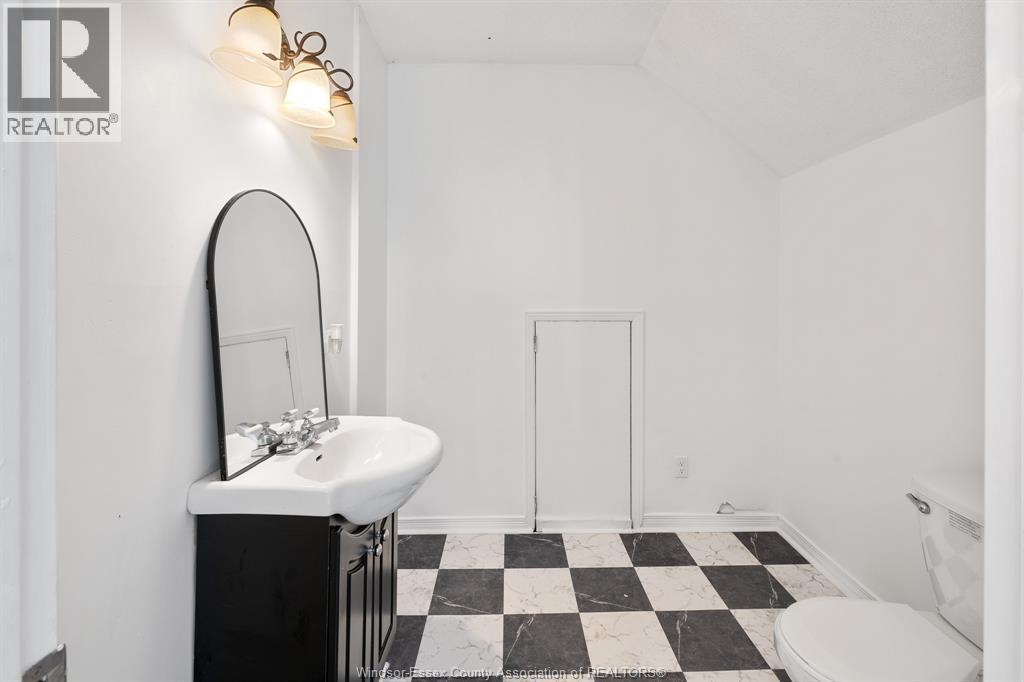
| Second Level | 2pc Bathroom | Measurements not available | ||
| Second Level | Bedroom | Measurements not available | ||
| Third Level | Primary Bedroom | Measurements not available | ||
| Main Level | 3pc Bathroom | Measurements not available | ||
| Main Level | Laundry Room | Measurements not available | ||
| Main Level | Bedroom | Measurements not available | ||
| Main Level | Kitchen/dining Room | Measurements not available | ||
| Main Level | Dining Room | Measurements not available | ||
| Main Level | Living Room | Measurements not available |
https://www.realtor.ca/real-estate/30273223/58-mcdonald-street-kingsville

Contact Us
Contact us for more information

The trademarks REALTOR®, REALTORS®, and the REALTOR® logo are controlled by The Canadian Real Estate Association (CREA) and identify real estate professionals who are members of CREA. The trademarks MLS®, Multiple Listing Service® and the associated logos are owned by The Canadian Real Estate Association (CREA) and identify the quality of services provided by real estate professionals who are members of CREA. The trademark DDF® is owned by The Canadian Real Estate Association (CREA) and identifies CREA's Data Distribution Facility (DDF®)
September 20 2026 07:14:29
Windsor-Essex County Association of REALTORS®
RE/MAX Capital Diamond Realty