
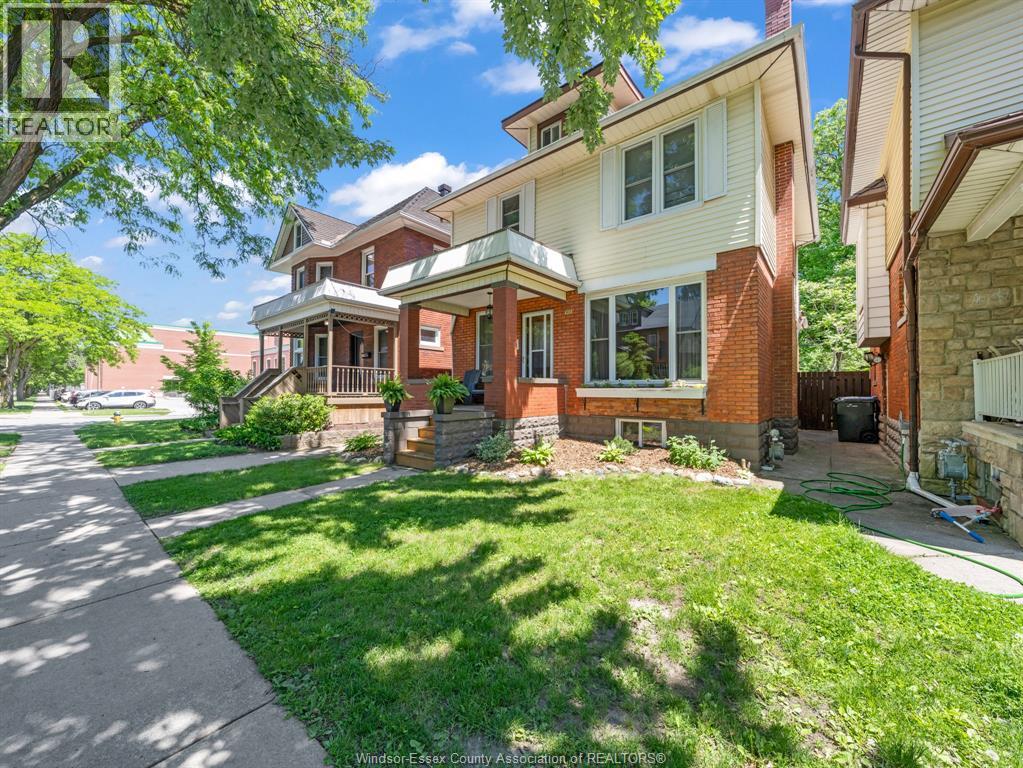
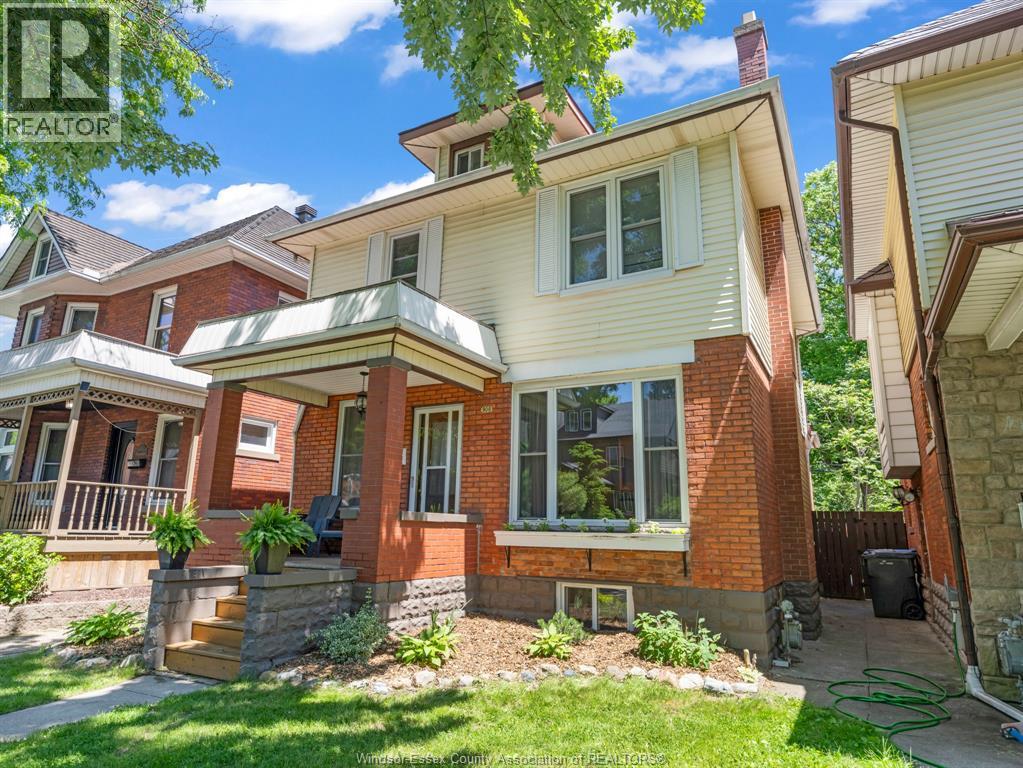
908 Windermere Road Windsor, Ontario N8Y 3E4

$549,000
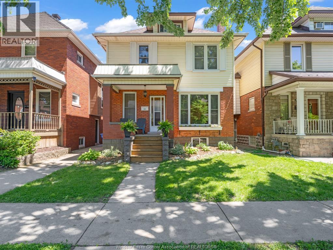
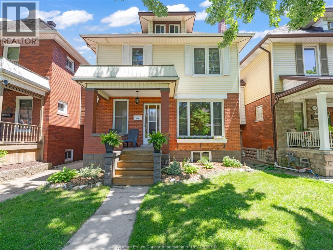
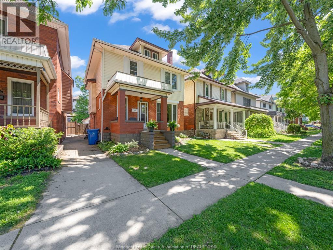
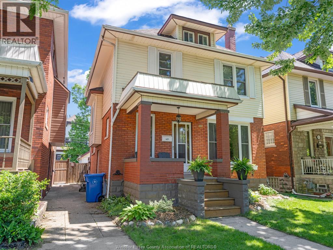
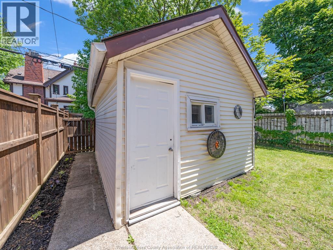
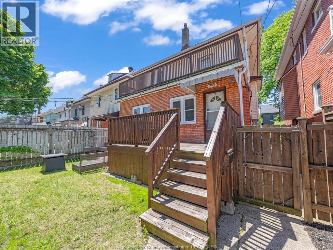
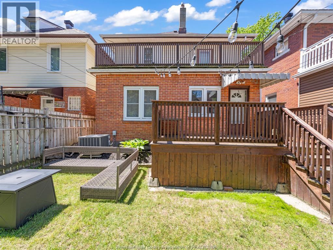
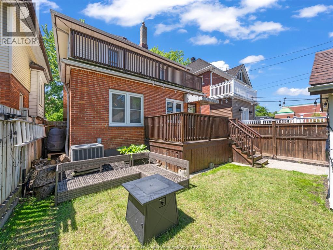
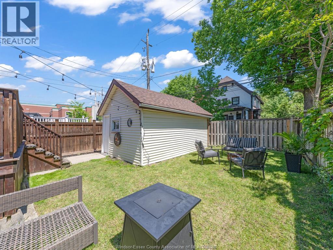
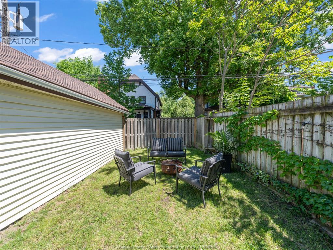
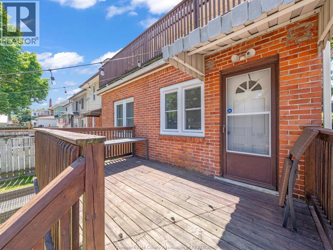
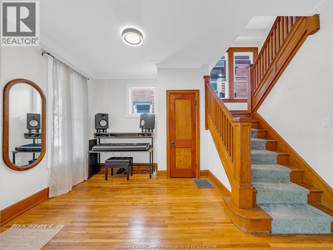
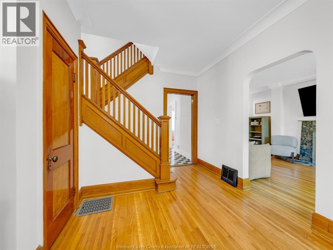
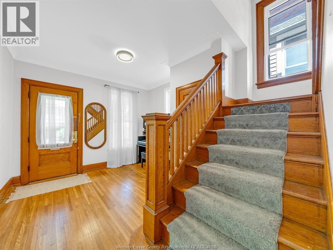
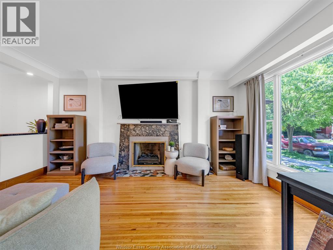
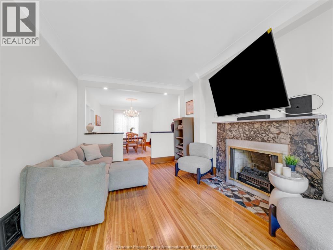
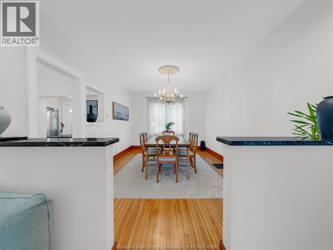
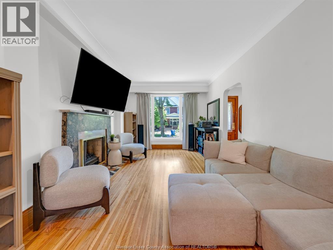
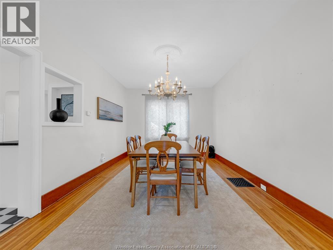
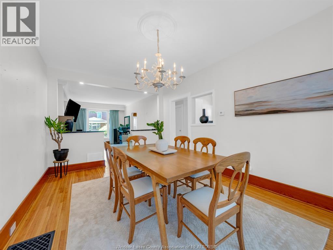
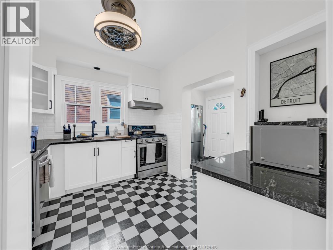
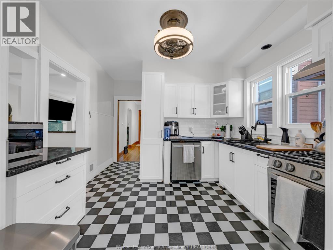
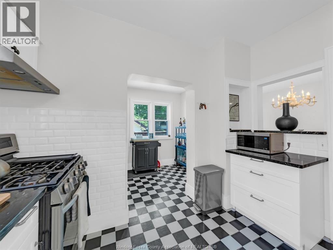
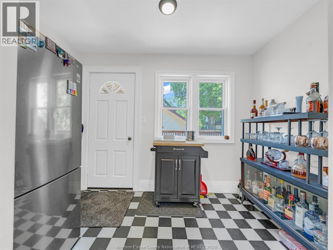
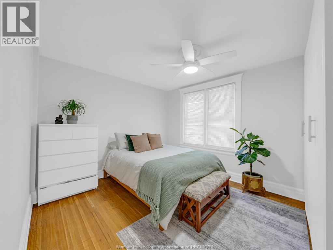
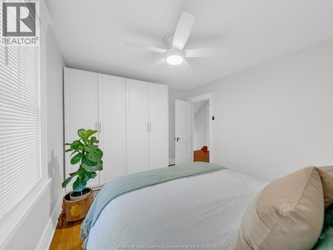
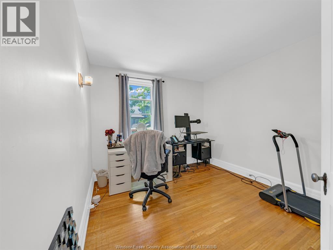
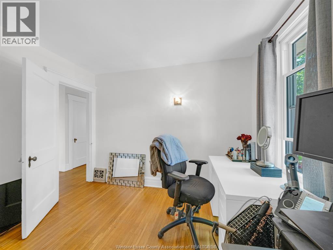
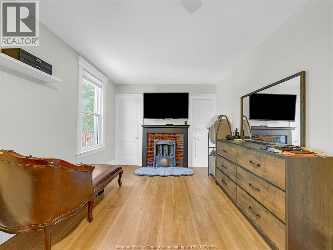
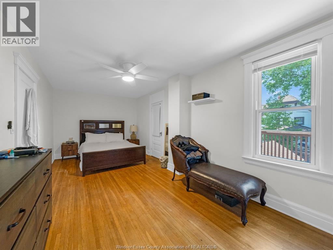
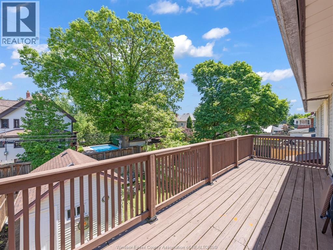
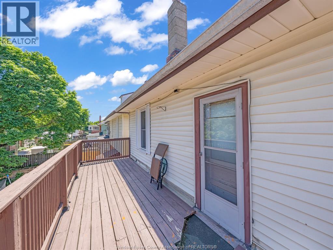
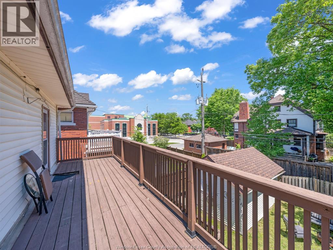
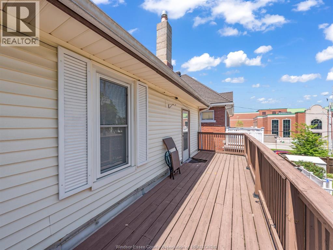
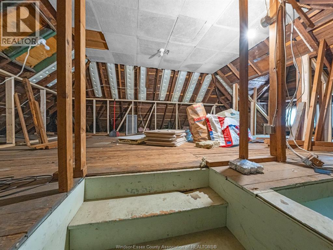
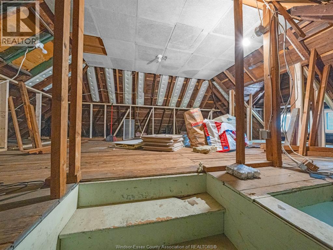
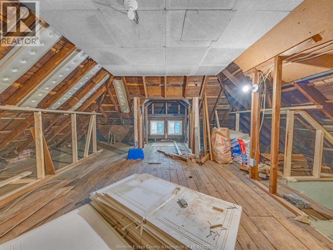
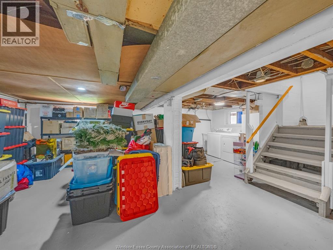
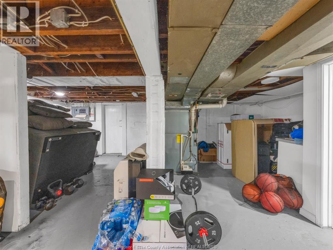
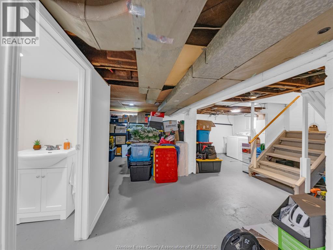
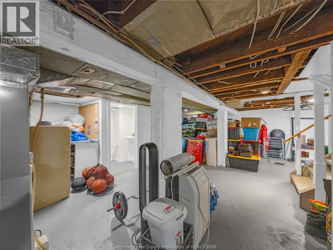
Absolutely amazing location for this 2 1/2 story home in the heart of Walkerville, just steps to Willstead Park, to the city's best cafes, shops & restaurants. 3 large bedrooms with 3rd floor loft waiting for your finishing touches. Extra large master bedroom with decorative fireplace & door to 2nd story balcony with view of historic Willstead Park. You will enjoy an concept living room with natural fireplace and formal dining room, 9 foot ceilings and hardwood throughout. Bonus features include newer windows(2022), newer stainless steel appliances, upgraded roof on the house and garage, renovated kitchen with granite countertops, new sewer line with a back up valve, recently painted, huge main foyer, oak staircase, full basement and detached garage with hydro. The Seller reserves the right to decline any and all offers. The seller is taking offers as presented. Please allow 24 hours before showings, currently rented but vacant possession is available. Traditional real estate listing. (id:63274)
Property Details
| MLS® Number | 26012499 |
| Property Type | Single Family |
| Features | Rear Driveway |
Building
| Bathroom Total | 2 |
| Bedrooms Above Ground | 3 |
| Bedrooms Total | 3 |
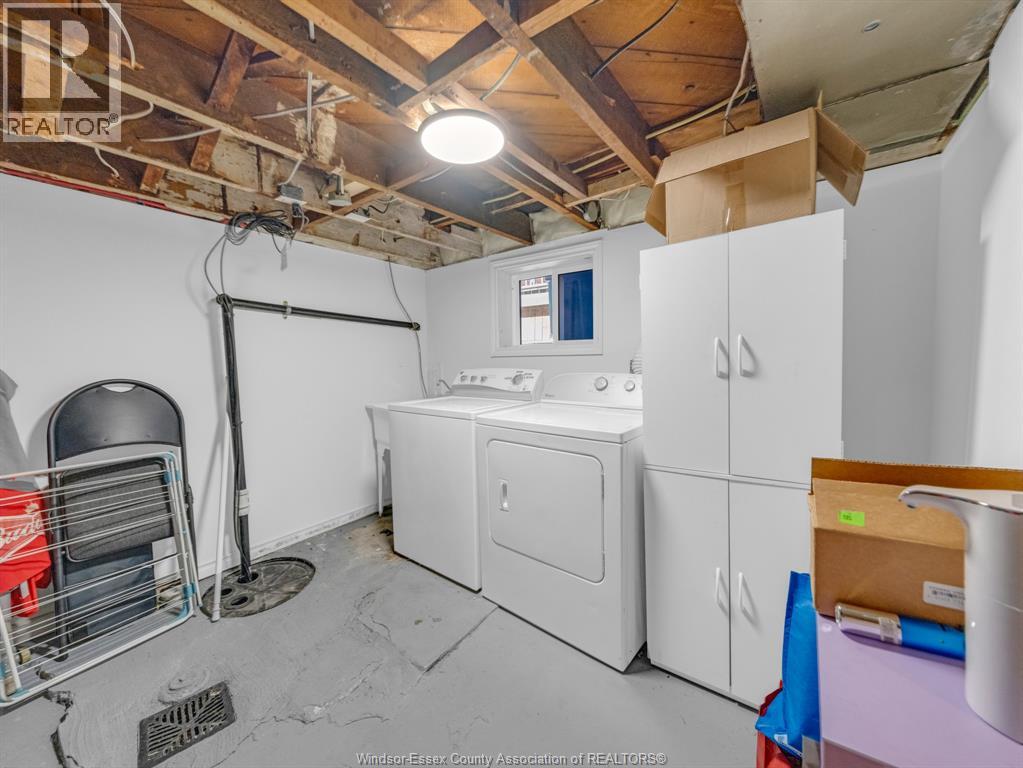
| Appliances | Dishwasher, Dryer, Refrigerator, Washer |
| Construction Style Attachment | Detached |
| Cooling Type | Central Air Conditioning |
| Exterior Finish | Aluminum/vinyl, Brick |
| Flooring Type | Ceramic/porcelain, Hardwood |
| Foundation Type | Block |
| Half Bath Total | 1 |
| Heating Fuel | Natural Gas |
| Heating Type | Furnace |
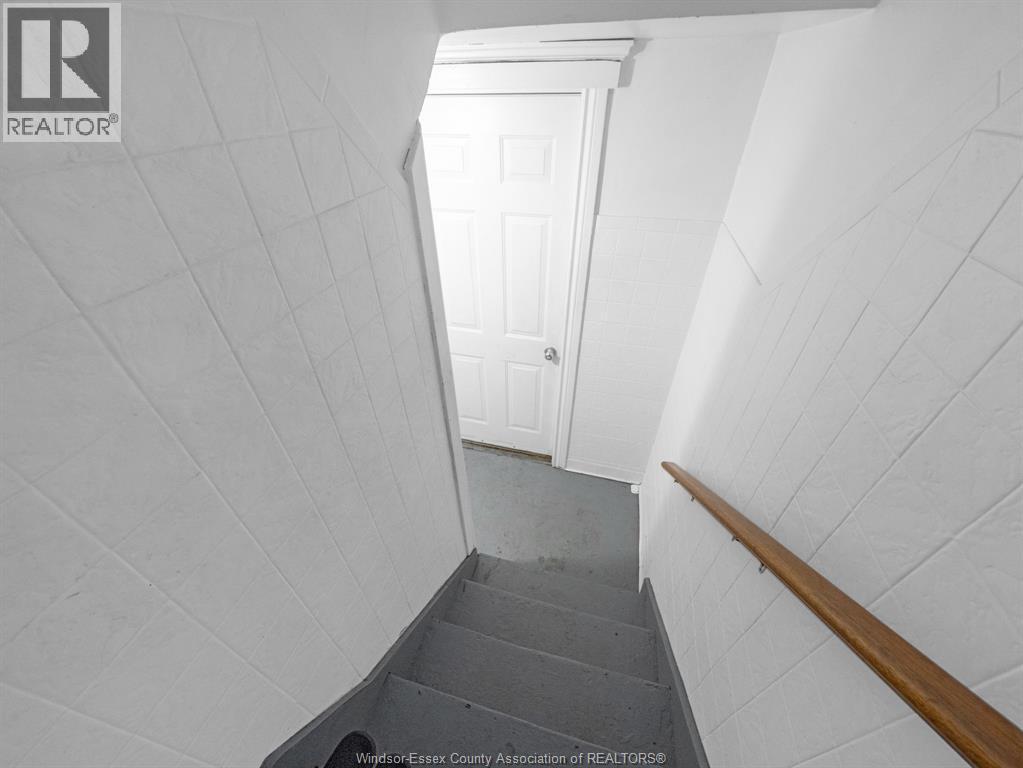
| Stories Total | 3 |
| Type | House |
Parking
| Garage |
Land
| Acreage | No |
| Landscape Features | Landscaped |
| Size Irregular | 30 X 95 Ft |
| Size Total Text | 30 X 95 Ft |
| Zoning Description | Rd1.3 |
Rooms
| Level | Type | Length | Width | Dimensions |
|---|---|---|---|---|
| Second Level | Balcony | Measurements not available | ||
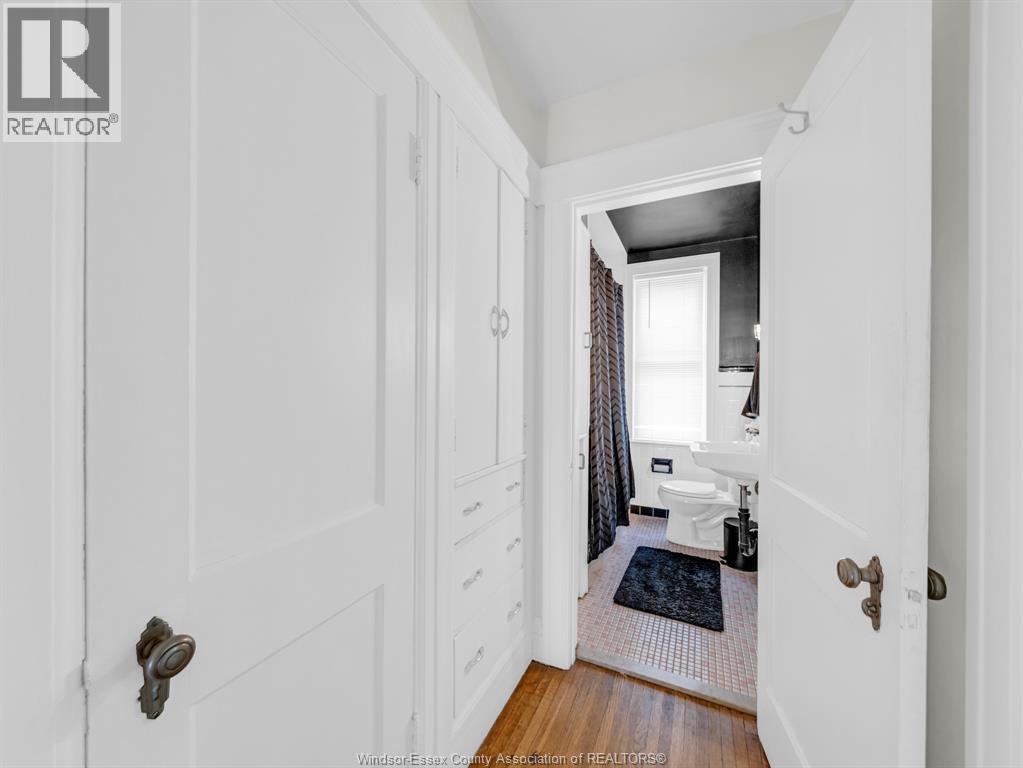
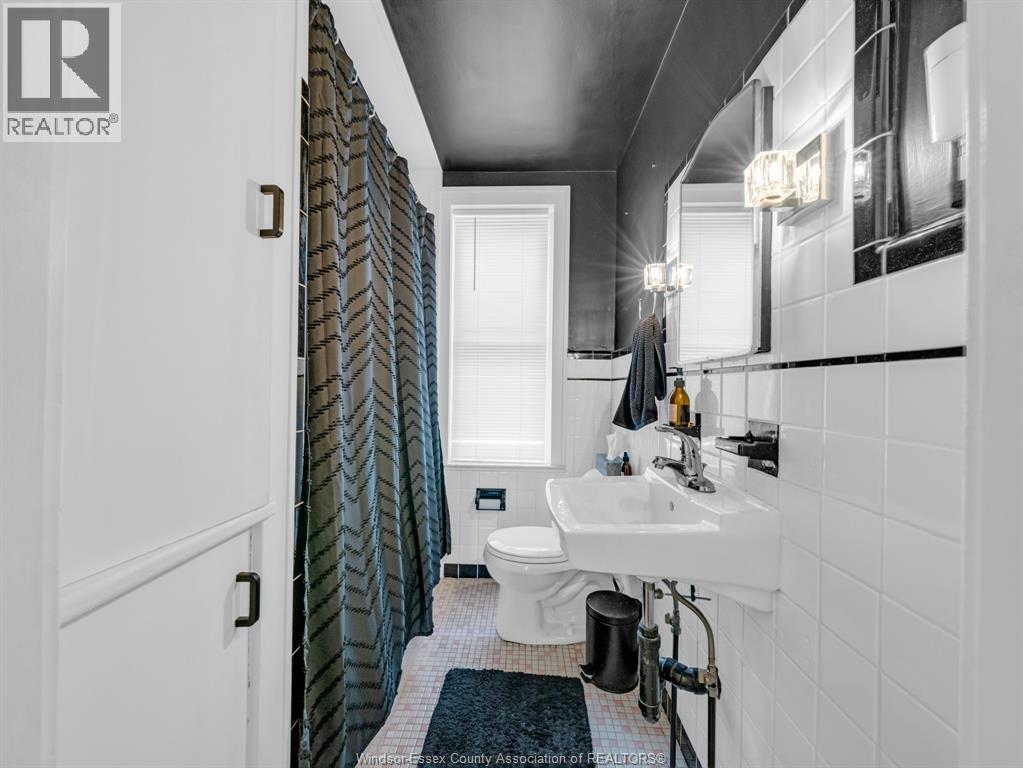
| Second Level | 4pc Bathroom | Measurements not available | ||
| Second Level | Primary Bedroom | Measurements not available | ||
| Second Level | Bedroom | Measurements not available | ||
| Second Level | Bedroom | Measurements not available | ||
| Third Level | Attic | Measurements not available | ||
| Basement | Laundry Room | Measurements not available | ||
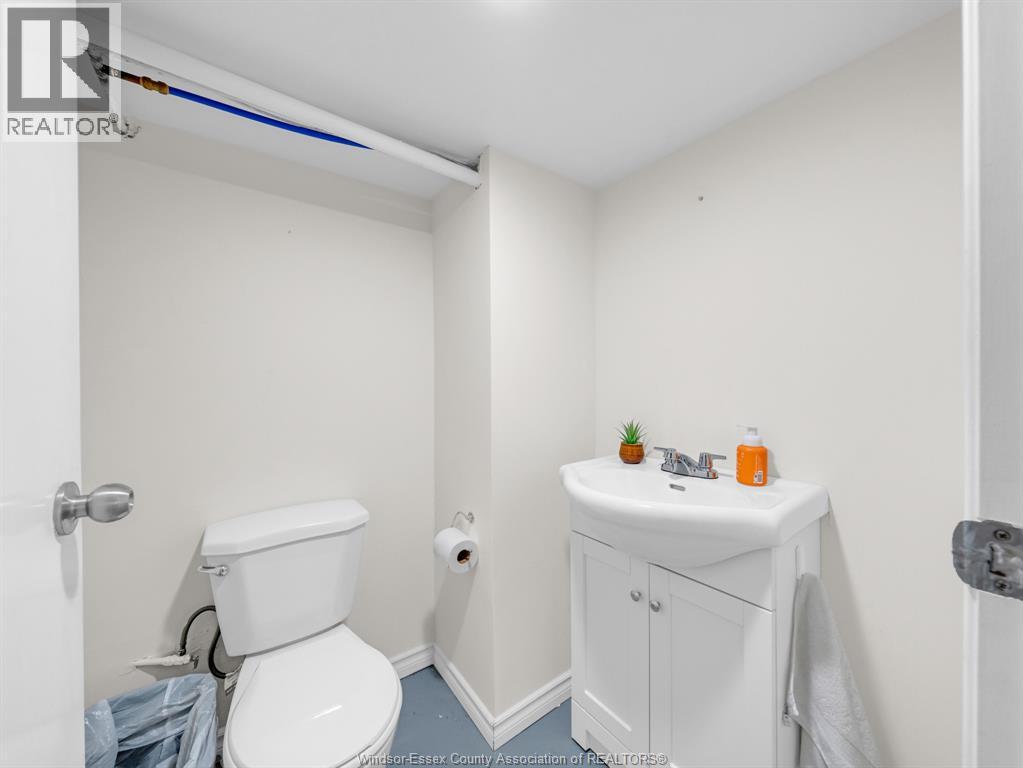
| Basement | 2pc Bathroom | Measurements not available | ||
| Main Level | Foyer | Measurements not available | ||
| Main Level | Kitchen | Measurements not available | ||
| Main Level | Dining Room | Measurements not available | ||
| Main Level | Living Room | Measurements not available |
https://www.realtor.ca/real-estate/29825657/908-windermere-road-windsor


Contact Us
Contact us for more information

The trademarks REALTOR®, REALTORS®, and the REALTOR® logo are controlled by The Canadian Real Estate Association (CREA) and identify real estate professionals who are members of CREA. The trademarks MLS®, Multiple Listing Service® and the associated logos are owned by The Canadian Real Estate Association (CREA) and identify the quality of services provided by real estate professionals who are members of CREA. The trademark DDF® is owned by The Canadian Real Estate Association (CREA) and identifies CREA's Data Distribution Facility (DDF®)
May 29 2026 06:09:56
Windsor-Essex County Association of REALTORS®
Jump Realty Inc.